84 McCulloch Drive
Courtesy of Compass Greater NY LLC, Michael Posada Listing Contact: 631-491-2926 
$1,600,000

84 McCulloch Drive

4 Beds 5 Baths 3,469 Sq.Ft. 0.46 Acres

Description

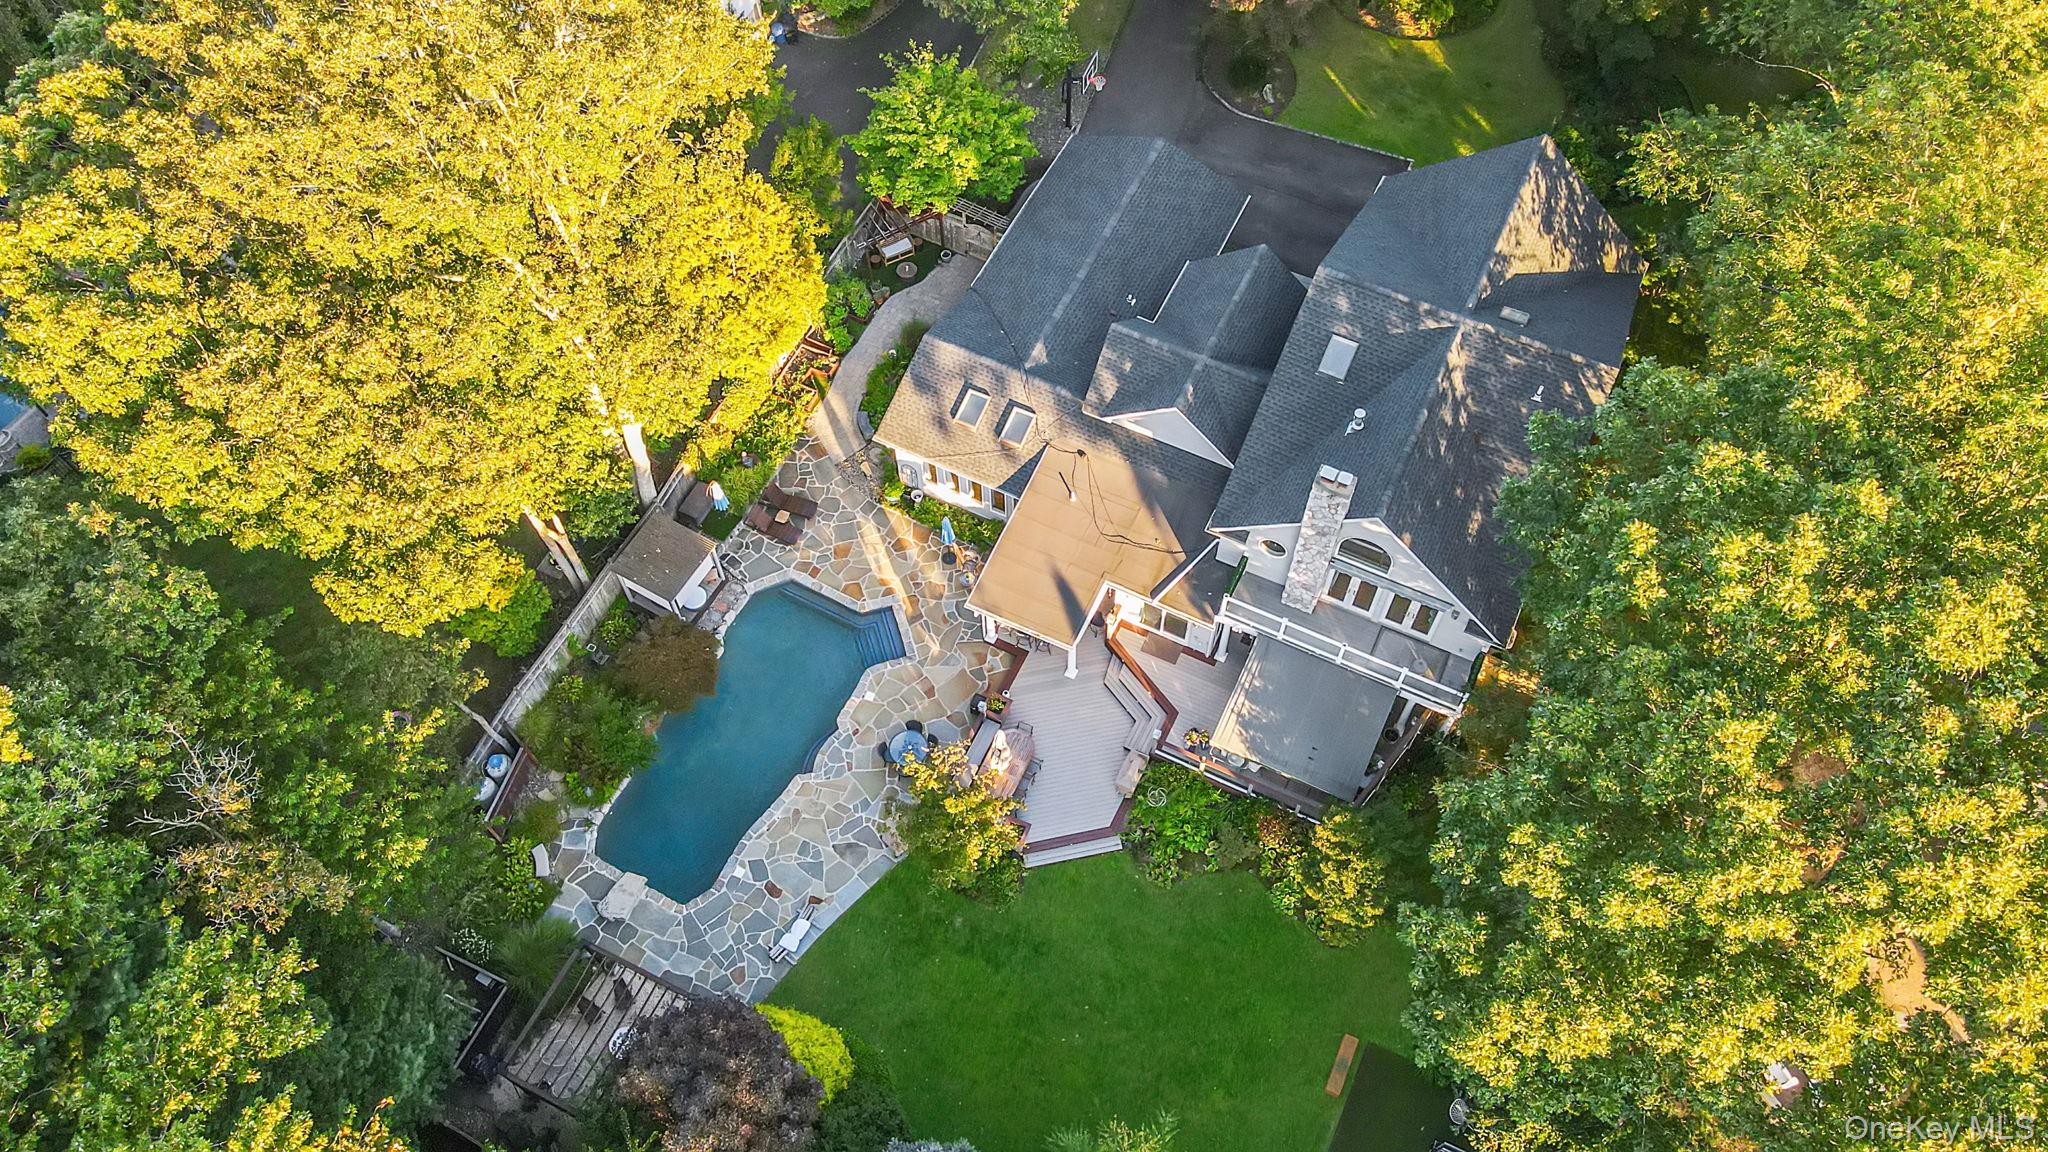
Welcome to this stunning 4-bedroom, 5-bath Colonial retreat, offering a true resort-style living experience in the heart of Dix Hills. Situated on a beautifully landscaped lot, this home boasts an open, airy layout with high ceilings, expansive windows, and luxurious finishes throughout.

Step inside to discover an inviting living space with a seamless flow between the formal living room, dining room, and family room--perfect for both intimate gatherings and grand entertaining. The chef-inspired kitchen features top-of-the-line stainless steel appliances, custom cabinetry, stone countertops, and a large center island, ideal for preparing meals or hosting guests.

The spa-like primary suite is a private sanctuary, complete with a sitting area, oversized walk-in closet, and a luxurious en-suite bath featuring a soaking tub, double vanity, and rain shower. Each additional bedroom offers ample space and en-suite access to their own full baths, ensuring privacy and comfort for all.

Escape to your own backyard oasis, where a sparkling in-ground salt water gunite pool, lush greenery, and expansive patio areas set the scene for relaxation and outdoor entertaining. Whether lounging by the pool or dining al fresco, this home offers resort-style amenities at your doorstep.

Additional features include a fully finished lower level, perfect for a gym, office, or media room, as well as a 2-car garage, central air, and energy-efficient systems.

Located just minutes from award-winning Half Hollow Hills schools, shopping, parks, and major highways, this luxurious home offers a perfect blend of convenience and tranquility.

Share Property

Location

84 McCulloch Drive, Dix Hills, NY 11746

Status

Sold

Date Sold

December 30, 2025
Michael Posada

Michael Posada

Property Amenities

Interior
Laundry room Electric Dryer Hookup, In Basement, Laundry Room, Washer Hookup
Fireplace Bedroom, Family Room, Gas, Wood Burning
Appliances Convection Oven, Cooktop, Dishwasher, Dryer, Electric Cooktop, Electric Oven, ENERGY STAR Qualified Appliances, Exhaust Fan, Microwave, Oven, Refrigerator, Stainless Steel Appliance(s), Washer, Indirect Water Heater
Flooring Hardwood, Tile, Vinyl, Wood
Total Bedrooms: 4
Full Bathrooms: 5
Other Interior Features First Floor Bedroom, First Floor Full Bath, Beamed Ceilings, Breakfast Bar, Built-in Features, Cathedral Ceiling(s), Ceiling Fan(s), Chandelier, Chefs Kitchen, Crown Molding, Double Vanity, Eat-in Kitchen, Entertainment Cabinets, Entrance Foyer, Formal Dining, High Ceilings, His and Hers Closets, Kitchen Island, Open Floorplan, Open Kitchen, Pantry, Primary Bathroom, Master Downstairs, Recessed Lighting, Soaking Tub, Stone Counters, Storage, Walk Through Kitchen, Walk-In Closet(s), Washer/Dryer Hookup
Area & Lot
Total area 4,163 Sq.Ft.
Lot Area 0.46 Acres
Living area 3,469 Sq.Ft.
MLS® ID 914414
Year Built 1965
School District Half Hollow Hills
High School Half Hollow Hills High School West
Middle School Candlewood Middle School
Elementary School Vanderbilt Elementary School
View Description Neighborhood
Architecture Styles Contemporary
Type Residential
Status Sold
Exterior
Stories 3
Pool Fenced, In Ground, Other, Outdoor Pool, Pool Cover, Salt Water
Air conditioning Central Air, Zoned
Heat type Baseboard, Electric, Hot Water, Oil
Water Source Public
Garage Space 2.0
Security Features Security System, Smoke Detector(s), Video Cameras
Sewer Cesspool
Other Exterior Features Awning(s), Balcony, Fire Pit, Garden, Gas Grill, Lighting, Mailbox, Rain Gutters, Speakers
Parking Attached, Driveway, Garage, Oversized, Private
Lot Features Back Yard, Garden, Landscaped, Private, Sprinklers In Front, Sprinklers In Rear
Utilities Electricity Connected, Natural Gas Available, Propane, Trash Collection Public, Underground Utilities, Water Connected
Finance
Sales Price $1,600,000
Real Estate Tax $26,634 yearly

Dix Hills

Work With Us

We pride ourselves in providing personalized solutions that bring our clients closer to their dream properties and enhance their long-term wealth.