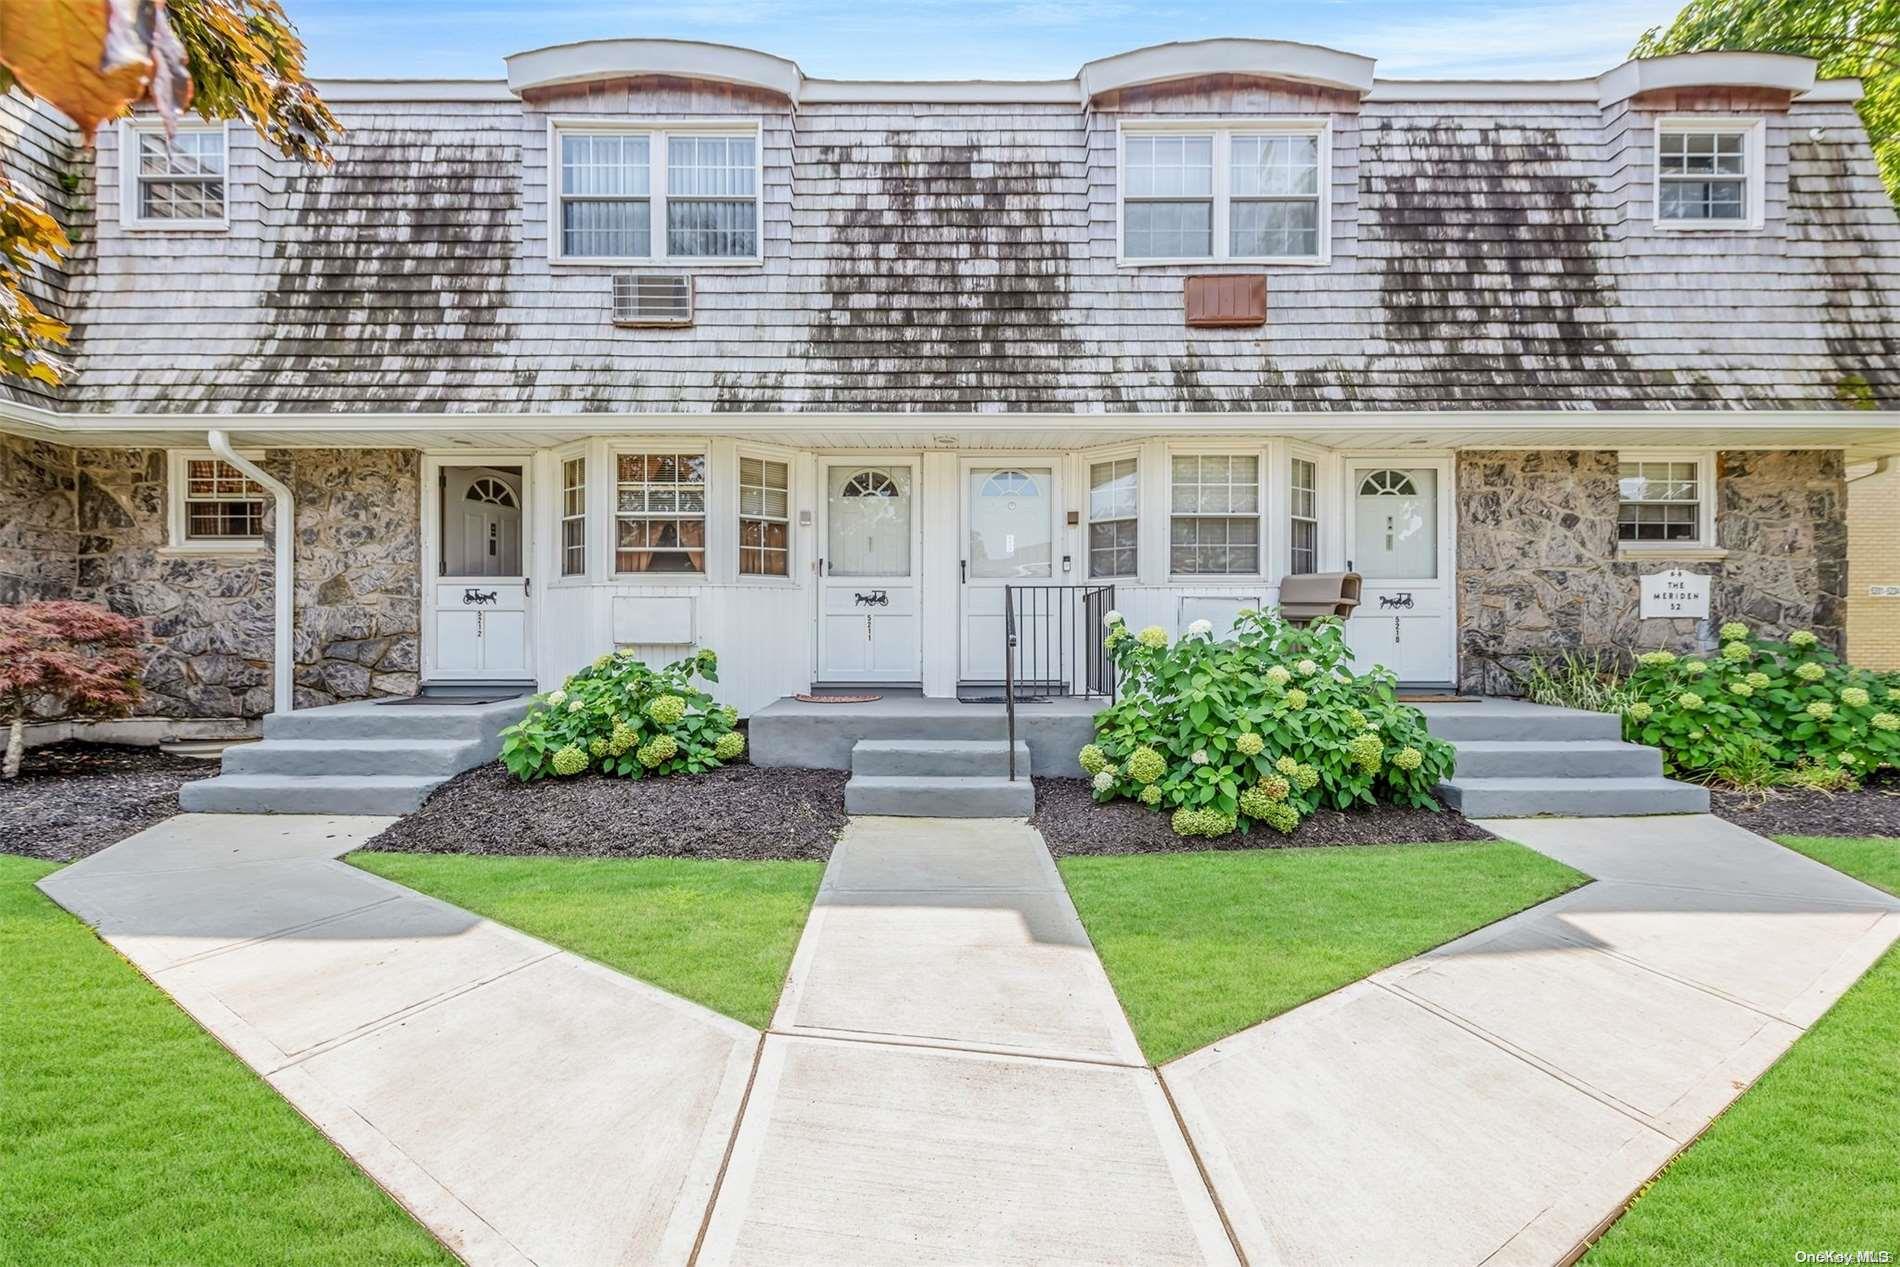
5211 Wilshire Lane Unit: 5211
Courtesy of Compass Greater NY LLC, Michael Posada Listing Contact: 631-664-3146 
$315,000

5211 Wilshire Lane Unit: 5211

1 Bed 1 Bath 950 Sq.Ft.

Description

Welcome to the Desirable Birchwood on Green in Oakdale. This beautiful, newly renovated Deluxe Co-Op Unit, combines modern upgrades with timeless charm. Step inside to discover custom raised wainscoting throughout the unit, custom crown moldings that add a touch of elegance throughout the home and beautiful custom built-in cabinets with shelves. The recently renovated modern kitchen boasts updated appliances, perfect for all your culinary adventures. The living area features new wall unit air conditioners to keep you comfortable year-round. This deluxe updated 1 bedroom and 1 bathroom unit features a generous walk-in closet, and a bathroom which has been thoughtfully updated with a tiled shower with the added convenience of a bathtub. Newer windows and sliding door with beautiful hardwood floors throughout. Enjoy your morning coffee on the private balcony with beautiful views. Conveniently located nearing shopping centers, Oakdale LIRR, the nature preserved and the highways all within a short ride. Maintenance includes taxes, water, heat, hot water, garbage, sewer, and gas for cooking. Don't miss your chance to call this stunning unit and make it your home., Additional information: Appearance:Diamond ++,Green Features:Insulated Doors,Interior Features:Lr/Dr

Share Property

Location

5211 Wilshire Lane Unit: 5211, Oakdale, NY 11769

Status

Sold

Date Sold

January 8, 2025
Michael Posada

Michael Posada

Property Amenities

Interior
Laundry room Common Area
Appliances Cooktop, Dishwasher, ENERGY STAR Qualified Appliances, Refrigerator, Tankless Water Heater
Flooring Hardwood
Total Bedrooms: 1
Full Bathrooms: 1
Other Interior Features ENERGY STAR Qualified Door(s), Granite Counters, Pantry, Walk-In Closet(s), Formal Dining, Washer/Dryer Hookup, Built-in Features
Area & Lot
Living area 950 Sq.Ft.
MLS® ID L3573579
Year Built 1969
School District Connetquot
High School Connetquot High School
Middle School Oakdale-Bohemia Middle School
Elementary School Edward J Bosti Elementary School
Architecture Styles Garden
Type Co-Op
Status Sold
Date Sold January 8, 2025
Exterior
Stories 2
Air conditioning ENERGY STAR Qualified Equipment, Wall Unit(s), Zoned
Heat type Natural Gas, Baseboard
Water Source Public
Other Exterior Features Storm Doors, Balcony, Mailbox
Parking Common, On Street, Parking Lot, Public Parking
Lot Features Near Public Transit, Near School, Near Shops
Utilities Trash Collection Public
Finance
Sales Price $315,000
Maintenance Fee $803 monthly

Work With Us

We pride ourselves in providing personalized solutions that bring our clients closer to their dream properties and enhance their long-term wealth.