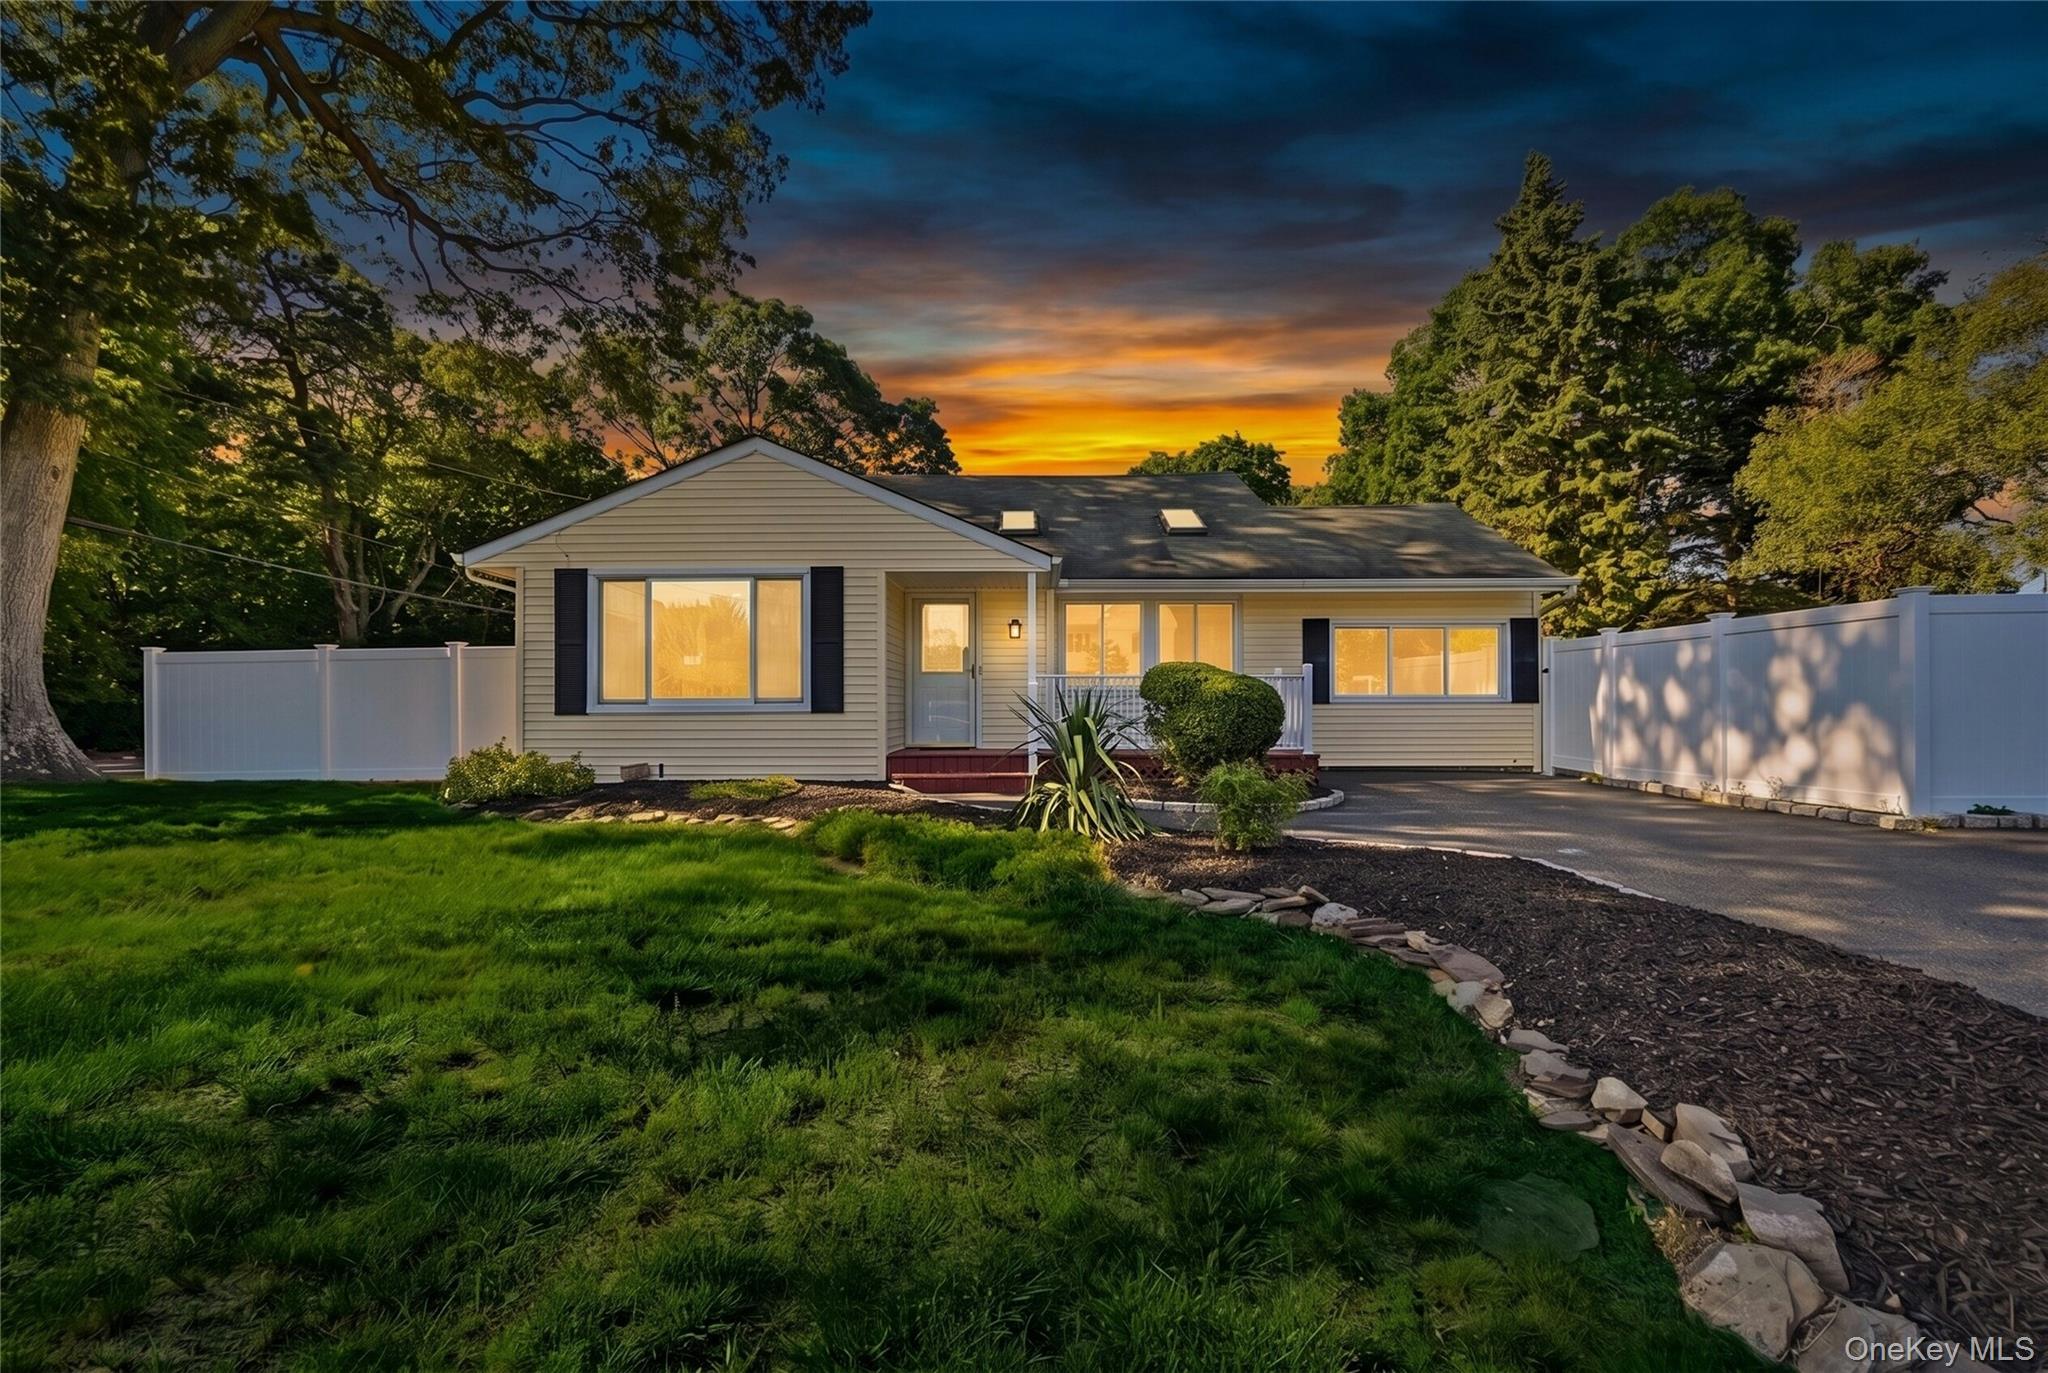
Single-story beige ranch home with a white privacy fence at sunset.
Courtesy of Signature Premier Properties, Kenny Calderon Listing Contact: 631-751-2111 
$660,000

29 Henry Avenue

4 Beds 2 Baths 1,752 Sq.Ft. 0.26 Acres

Description

Welcome to 29 Henry, a beautifully renovated, move in ready home where modern updates, stylish finishes, and versatile living space come together. Freshly completed renovations showcase a stunning updated kitchen featuring brand-new appliances, stone countertops, and a new backsplash, complemented by beautifully refinished hardwood floors throughout the first and second levels. LED Recessed lighting and fresh paint create a bright, contemporary feel, while the fully renovated bathrooms offer clean, modern finishes.
The home features a convenient primary bedroom on the first floor, providing easy, accessible living and added flexibility for a variety of lifestyles. Enjoy year round comfort with a brand new central air conditioning system, along with the convenience of natural gas and an upgraded 200 amp electrical panel. The spacious lower level features a separate rear entrance and wet bar, offering tremendous flexibility for an extended living area, media room, recreation space, or the ultimate entertainment retreat.
Situated on a desirable corner lot, the property features a fully fenced yard with brand new PVC fencing along the front and side, providing added privacy and a polished exterior. The generous outdoor space also offers exciting possibilities for creating your own backyard oasis, with room for a future inground pool.
With the renovations just completed, all that's left to do is unpack and enjoy. Come experience everything 29 Henry has to offer and make this beautifully updated home yours!

Share Property

Location

29 Henry Avenue, Selden, NY 11784

Status

Sold

Date Sold

October 6, 2026
Kenny Calderon

Kenny Calderon

TITLE

Associate Broker

Giovanni Calderon

Giovanni Calderon

TITLE

Licensed Salesperson

Property Amenities

Interior
Laundry room Inside
Fireplace None
Appliances Dishwasher, Refrigerator, Stainless Steel Appliance(s), Washer
Flooring Wood
Total Bedrooms: 4
Full Bathrooms: 2
Other Interior Features First Floor Bedroom, Eat-in Kitchen, Granite Counters, High Ceilings, In-Law Floorplan, Recessed Lighting
Area & Lot
Total area 1,752 Sq.Ft.
Lot Area 0.26 Acres
Living area 1,752 Sq.Ft.
MLS® ID 1028983
Year Built 1959
School District Middle Country
High School Newfield High School
Middle School Selden Middle School
Elementary School Jericho Elementary School
View Description Neighborhood
Architecture Styles Split Level
Type Residential
Status Sold
Date Sold October 6, 2026
Exterior
Stories 3
Air conditioning Central Air
Heat type Natural Gas
Water Source Public
Sewer Cesspool
Other Exterior Features Mailbox
Parking Driveway, Private
Lot Features Back Yard, Corner Lot, Front Yard, Level
Utilities Natural Gas Connected
Finance
Sales Price $660,000
Real Estate Tax $12,071 yearly
Single-story beige ranch home with a white privacy fence at sunset.

360 Virtual Tour

Take a tour of this property

Work With Us

We pride ourselves in providing personalized solutions that bring our clients closer to their dream properties and enhance their long-term wealth.