Leave a Message

Thank you for your message. We will be in touch with you shortly.

286 Grand Avenue
Courtesy of Signature Premier Properties, Kenny Calderon Listing Contact: 631-751-2111 
$655,000

286 Grand Avenue

4 Beds 3 Baths 2,154 Sq.Ft. 4,840 Sq.Ft.

Description

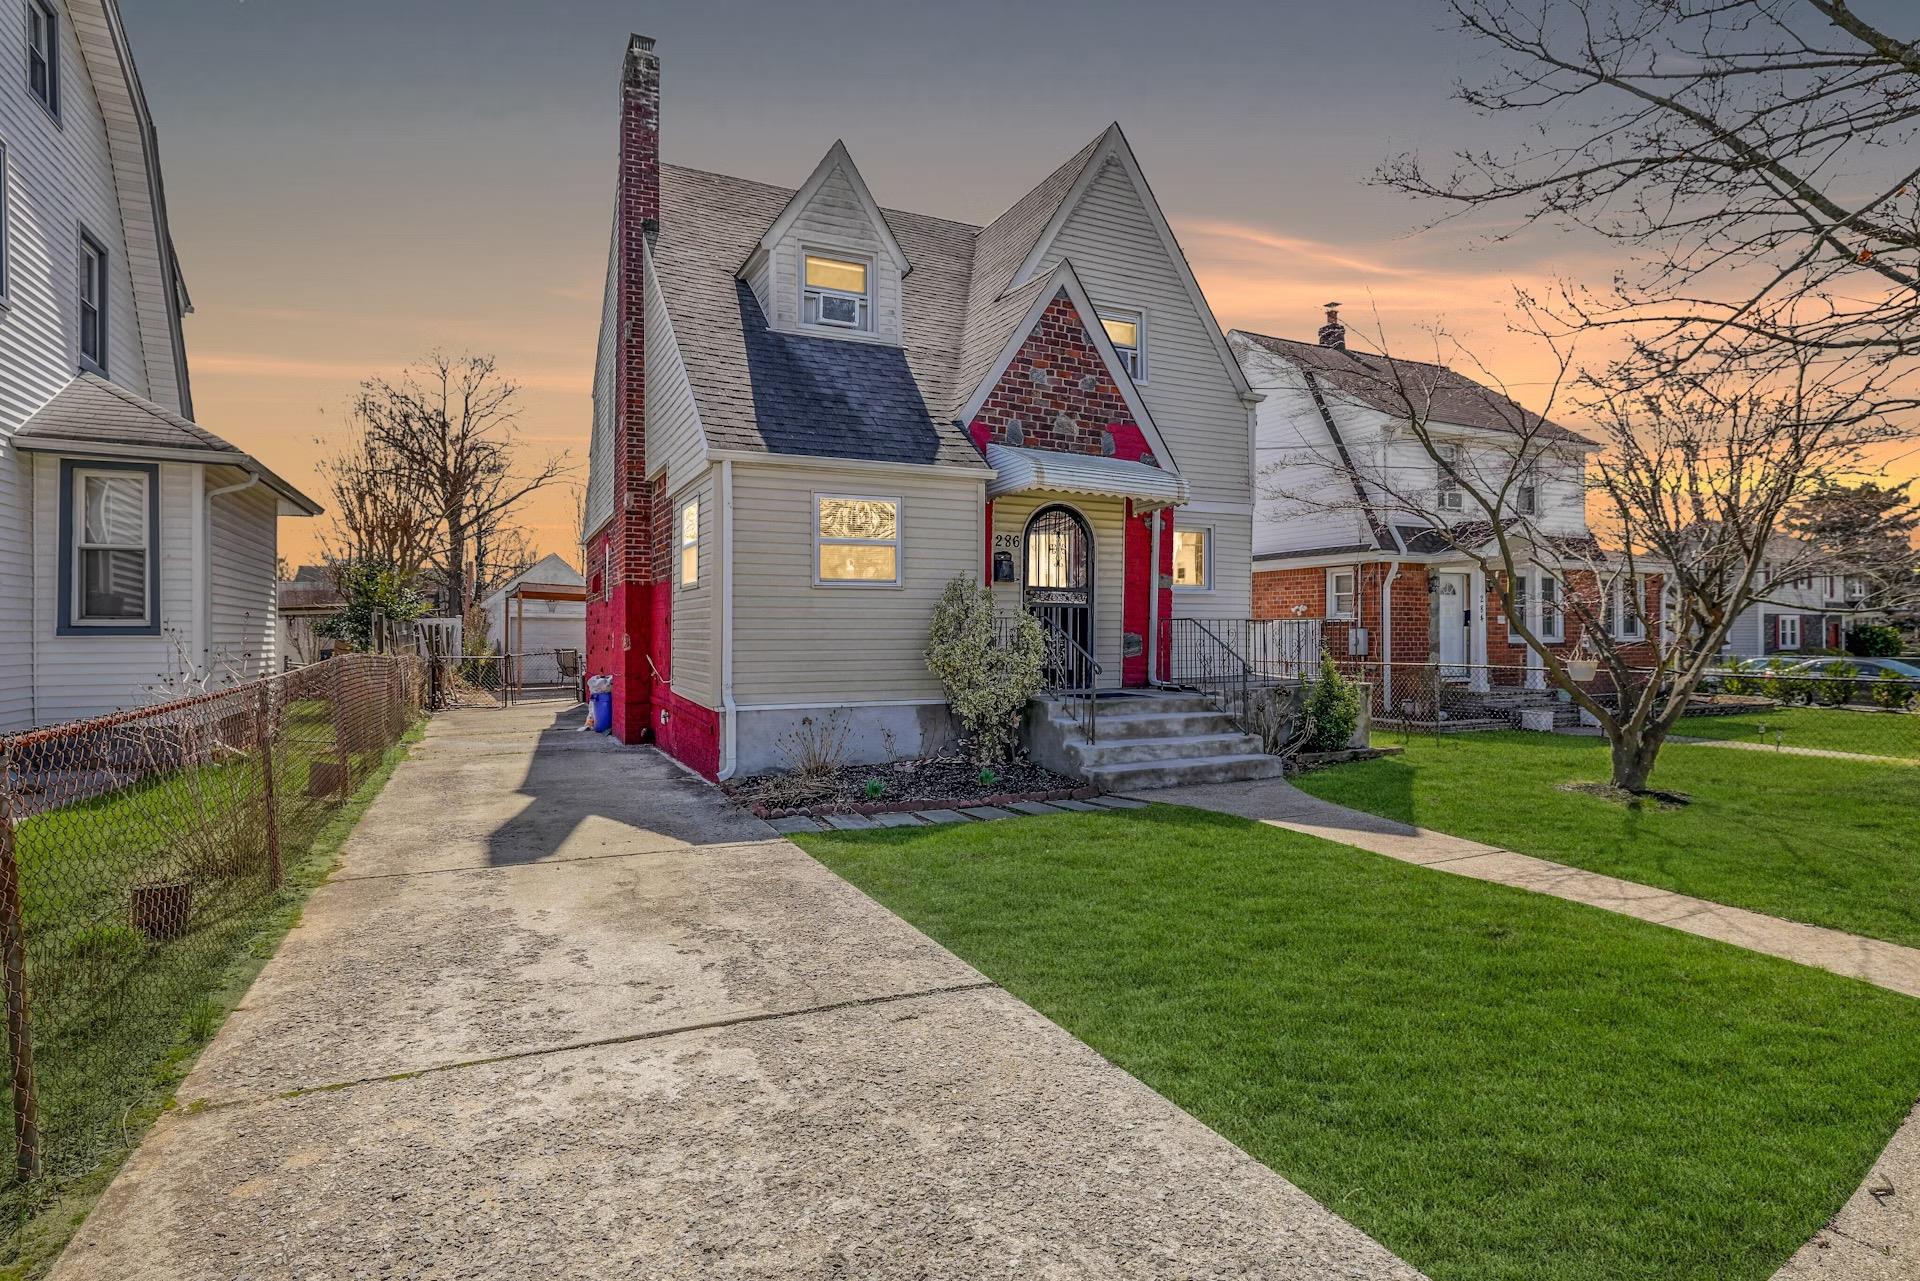
Welcome to this well-maintained Tudor Style home offering 4 bedrooms and 2.5 baths. Step inside to find a versatile first floor that includes a quaint office perfect for remote work, a spacious living room with updated high hat lights featuring a beautiful stone fireplace. The kitchen is complete with a convenient half bath across from a formal dining room ideal for hosting gatherings.
Upstairs, the primary bedroom boasts an ensuite full bath, while two additional bedrooms provide ample space for family or guests. The fully finished legal basement enhances the home with extra living space, featuring a full bathroom, a laundry room, and a separate entrance for added flexibility.
The 40 x 125ft lot includes a 1 car detached garage, private driveway to park 4 cars and ample backyard. Located 8-minutes away from the Nautical Miles waterfront strip of top-notch restaurants, fresh seafood and daily charter boats. Priced to sell, this home is an opportunity that won't last long. Don't miss your chance to make it yours.

Share Property

Location

286 Grand Avenue, Freeport, NY 11520

Status

Sold

Date Sold

June 12, 2025
Kenny Calderon

Kenny Calderon

TITLE

Associate Broker

Giovanni Calderon

Giovanni Calderon

TITLE

Licensed Salesperson

Property Amenities

Interior
Laundry room Gas Dryer Hookup, In Basement, Laundry Room, Washer Hookup
Fireplace Living Room, Wood Burning
Appliances Dryer, Gas Cooktop, Refrigerator, Gas Water Heater
Flooring Carpet, Hardwood
Total Bedrooms: 4
Half Bathrooms: 1
Full Bathrooms: 2
Other Interior Features Eat-in Kitchen, Formal Dining, Washer/Dryer Hookup
Area & Lot
Total area 2,228 Sq.Ft.
Lot Area 4,840 Sq.Ft.
Living area 2,154 Sq.Ft.
MLS® ID 843642
Year Built 1931
School District Freeport
High School Contact Agent
Middle School Call Listing Agent
Elementary School Contact Agent
Architecture Styles Tudor
Type Residential
Status Sold
Exterior
Stories 2
Air conditioning Wall/Window Unit(s)
Heat type Natural Gas, Steam
Water Source Public
Garage Space 1.0
Sewer Public Sewer
Parking Driveway, Garage, On Street, Private
Lot Features Back Yard, Front Yard, Level, Near Public Transit
Utilities Natural Gas Connected
Finance
Sales Price $655,000
Real Estate Tax $11,775 yearly

360 Virtual Tour

Take a tour of this property

Work With Us

We pride ourselves in providing personalized solutions that bring our clients closer to their dream properties and enhance their long-term wealth.