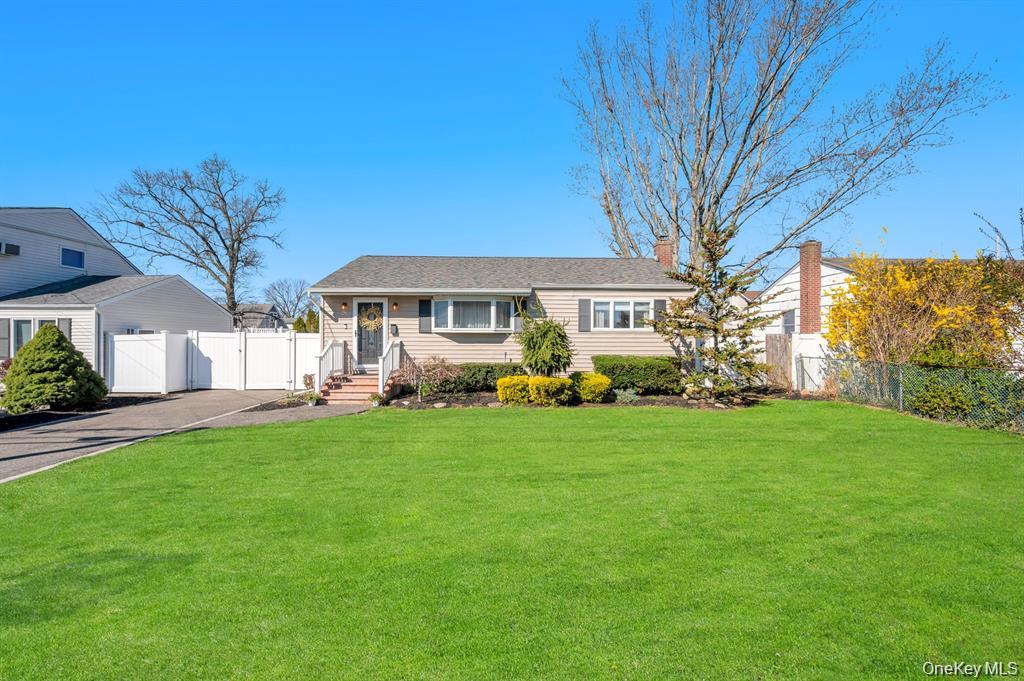
28 Saint Joseph Avenue
Courtesy of Coldwell Banker American Homes, Bryan J. Karp CBR Listing Contact: 631-863-9800 
$600,000

28 Saint Joseph Avenue

3 Beds 1 Bath 925 Sq.Ft. 6,098 Sq.Ft.

Description

Magnificent turnkey ranch with brand new roof set mid-block on a perfectly flat lot offering incredible curb appeal and a one-and-a-half-car detached garage and 6 month old one layer roof. Beautiful vinyl siding wraps the entire home, complemented by attractive landscaping, an expanded blacktop driveway with paving stone border, white PVC front fencing, and a welcoming paving stone front porch. The long driveway leads all the way back to the one-and-a-half-car detached garage with electric and a separate side door. Step inside to an open and airy floor plan featuring hardwood floors, recessed lighting, and ceiling fans throughout. The chef's kitchen offers white cabinetry, granite countertops, a large white subway tile backsplash, stainless steel appliances, and abundant cabinet and counter space, with a convenient door leading to the side yard. A bright formal living room filled with natural light flows into a hallway bath with tub and shower and three spacious bedrooms with hardwood floors, including a primary bedroom with ceiling fan. The finished basement with high ceilings and tile flooring provides excellent additional living space perfect for a home office, recreation room, or bonus room. The backyard features a cement patio ideal for entertaining and a 5 year young above ground pool with 1 year young liner. Recent updates include a 10 year young heating and air conditioning as well as 1 year young 4 zone sprinkler system. Located close to everything including the Long Island Expressway, the Ronkonkoma Station Yards development, and the Ronkonkoma train station, this home offers outstanding convenience and move-in-ready living.

Share Property

Location

28 Saint Joseph Avenue, Ronkonkoma, NY 11779

Status

Sold

Date Sold

September 30, 2026
Michael Posada

Michael Posada

Property Amenities

Interior
Appliances Dishwasher, Dryer, Range, Refrigerator, Washer
Flooring Hardwood
Total Bedrooms: 3
Full Bathrooms: 1
Other Interior Features First Floor Bedroom, First Floor Full Bath, Ceiling Fan(s), Eat-in Kitchen, Galley Type Kitchen, Granite Counters, Master Downstairs, Recessed Lighting, Washer/Dryer Hookup
Area & Lot
Total area 925 Sq.Ft.
Lot Area 6,098 Sq.Ft.
Living area 925 Sq.Ft.
MLS® ID 1020620
Year Built 1955
School District Sachem
High School Sachem High School North
Middle School Samoset Middle School
Elementary School Cayuga Elementary School
Architecture Styles Ranch
Type Residential
Status Sold
Date Sold September 30, 2026
Exterior
Pool Above Ground
Air conditioning Central Air
Heat type Forced Air
Water Source Public
Garage Space 1.5
Security Features Video Cameras
Sewer Cesspool
Parking Detached, Driveway, Garage
Lot Features Back Yard, Front Yard, Landscaped, Level, Private, Sprinklers In Front, Sprinklers In Rear
Utilities Cable Available, Cable Connected, Electricity Available, Electricity Connected, Natural Gas Available, Natural Gas Connected, Phone Available, Trash Collection Public, Water Available, Water Connected
Finance
Sales Price $600,000
Real Estate Tax $9,160 yearly

Work With Us

We pride ourselves in providing personalized solutions that bring our clients closer to their dream properties and enhance their long-term wealth.