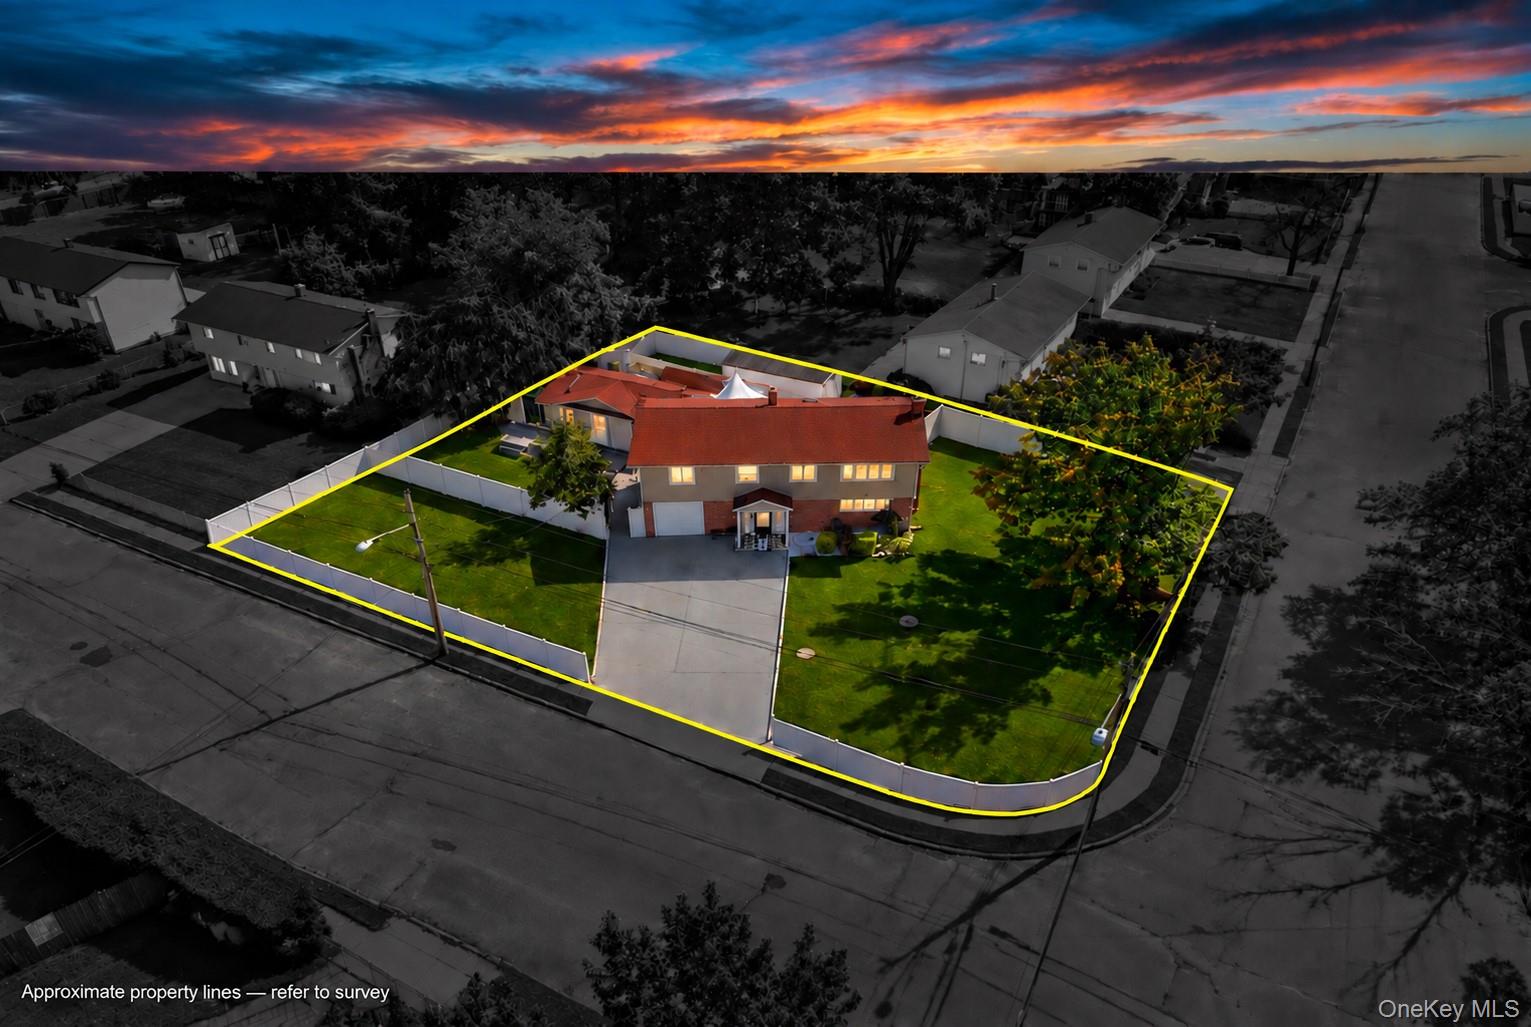
Aerial view of a fenced home and lawn outlined by yellow property lines at sunset.
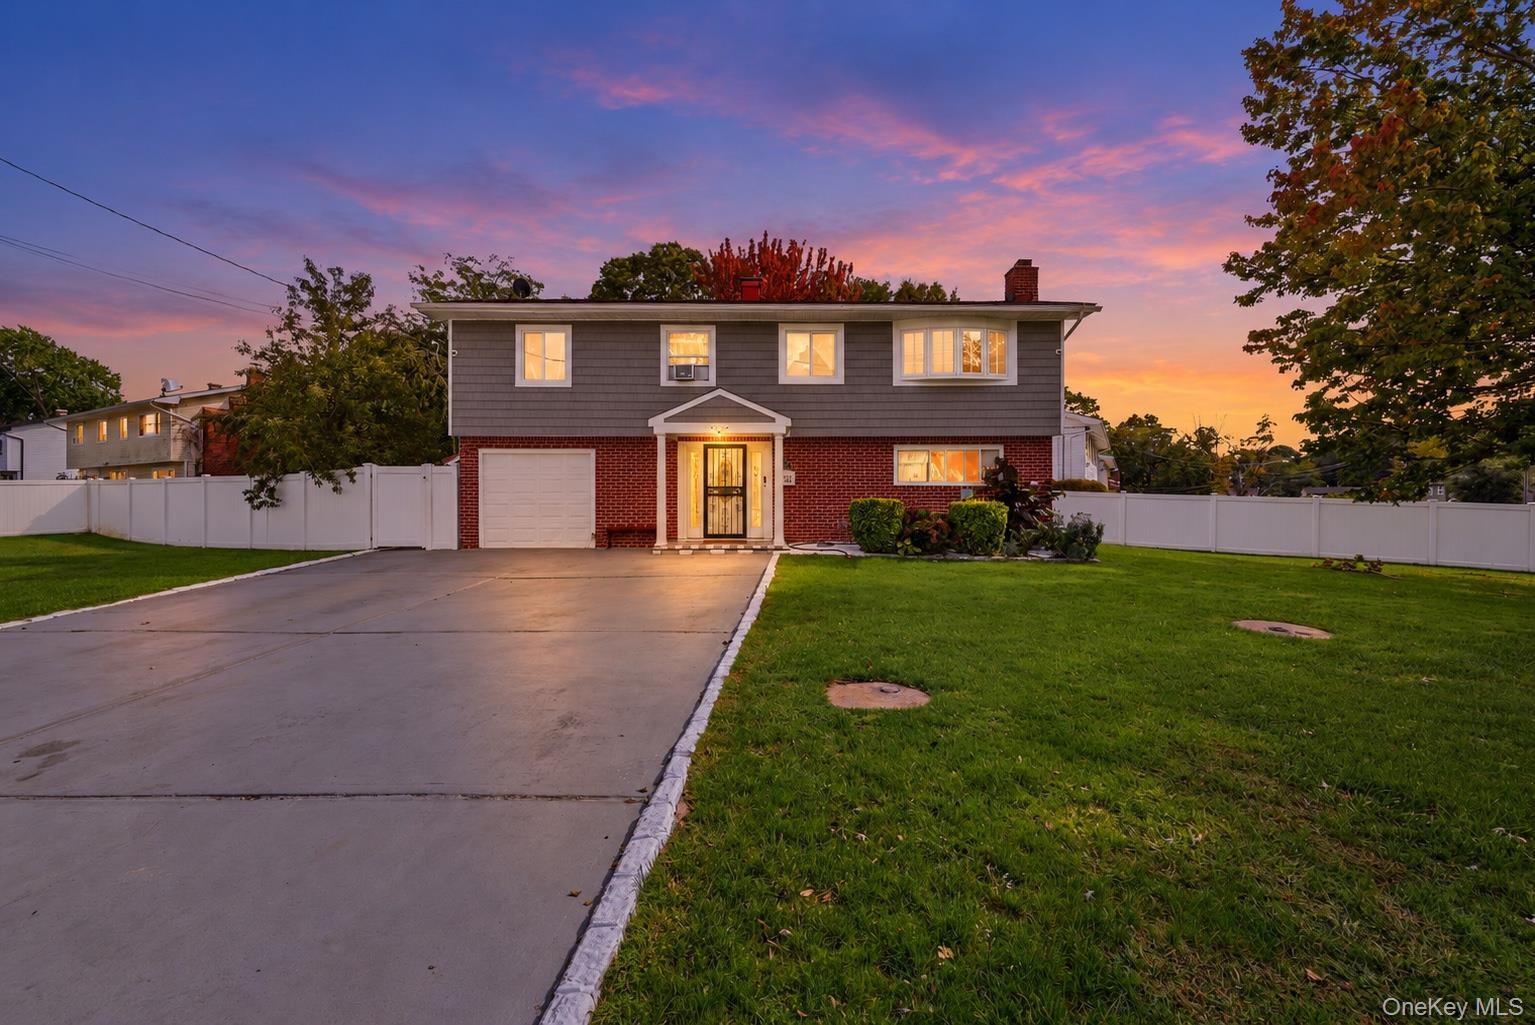
Two-story brick-and-gray home with an attached garage and long driveway at dusk.
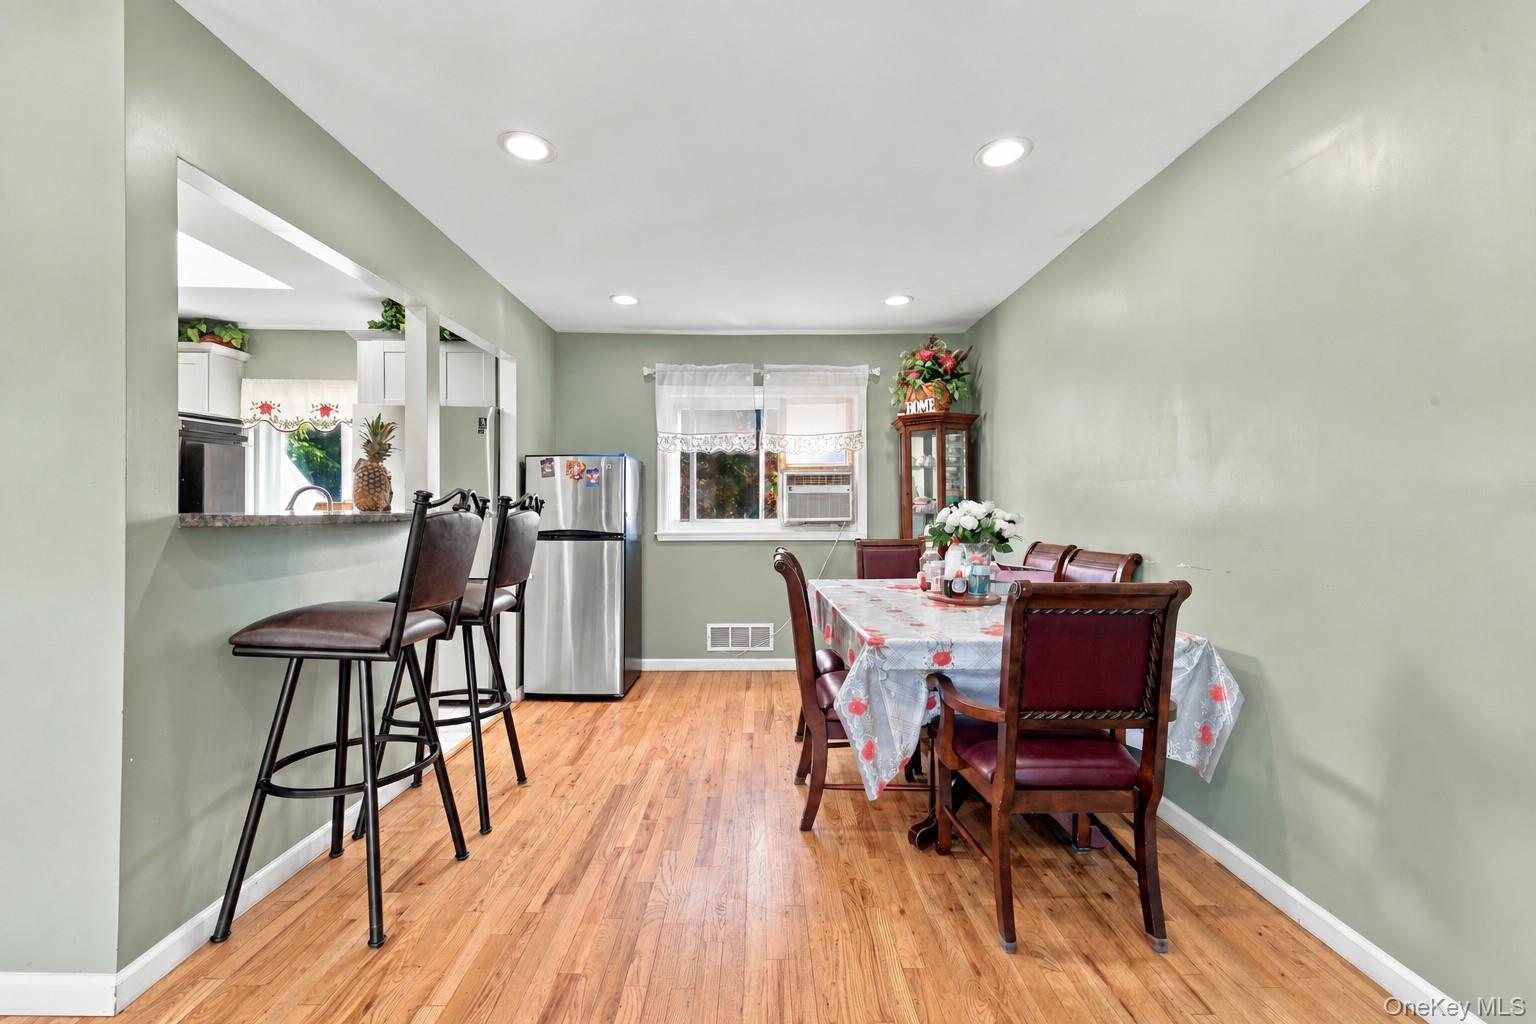
Dining room with hardwood floors, a table and chairs, and a breakfast bar opening to the kitchen.
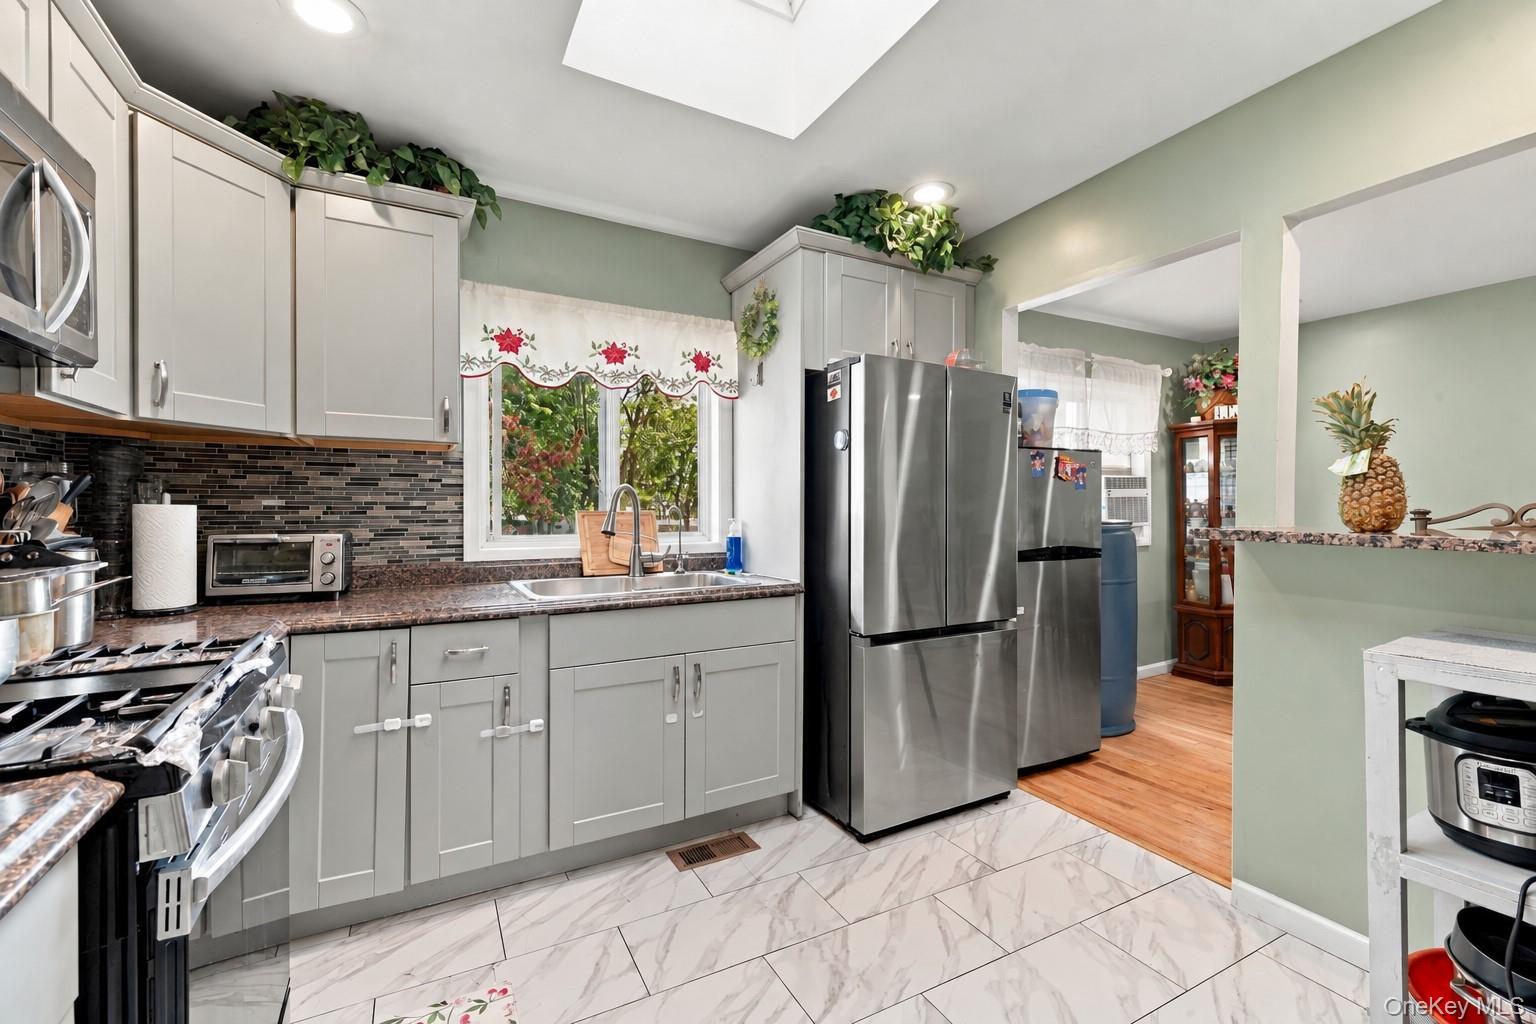
Kitchen with gray cabinets, stainless steel appliances, patterned backsplash, and a window above the sink.
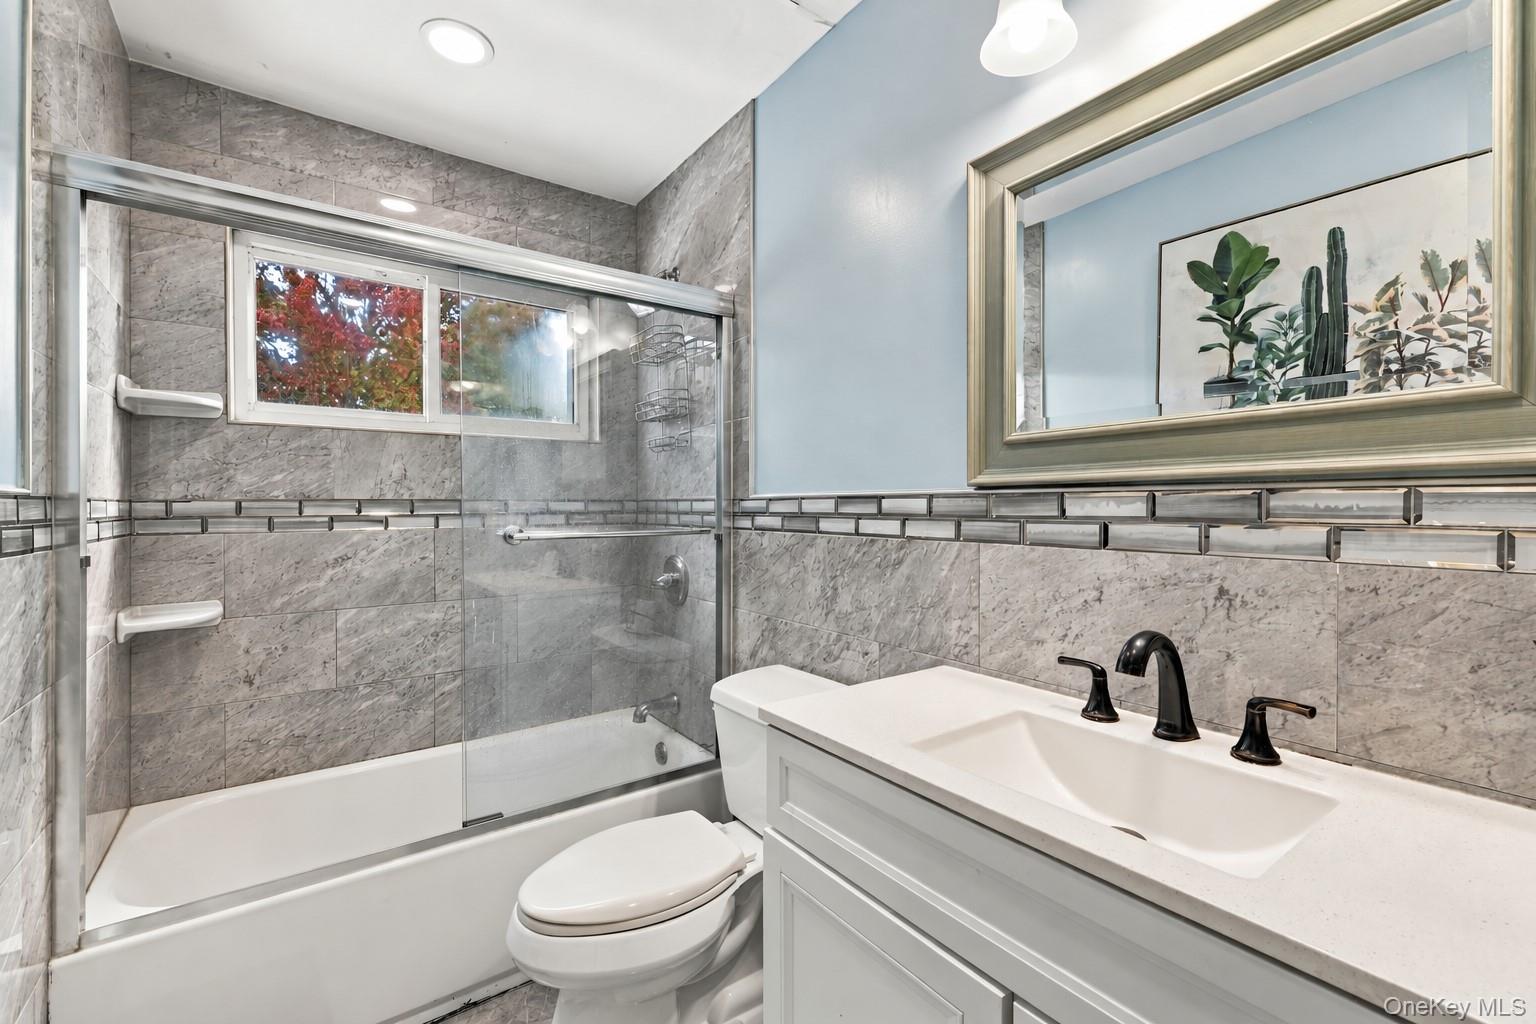
Bathroom with gray marble tile, a glass-enclosed tub and shower, and a white vanity with black fixtures.
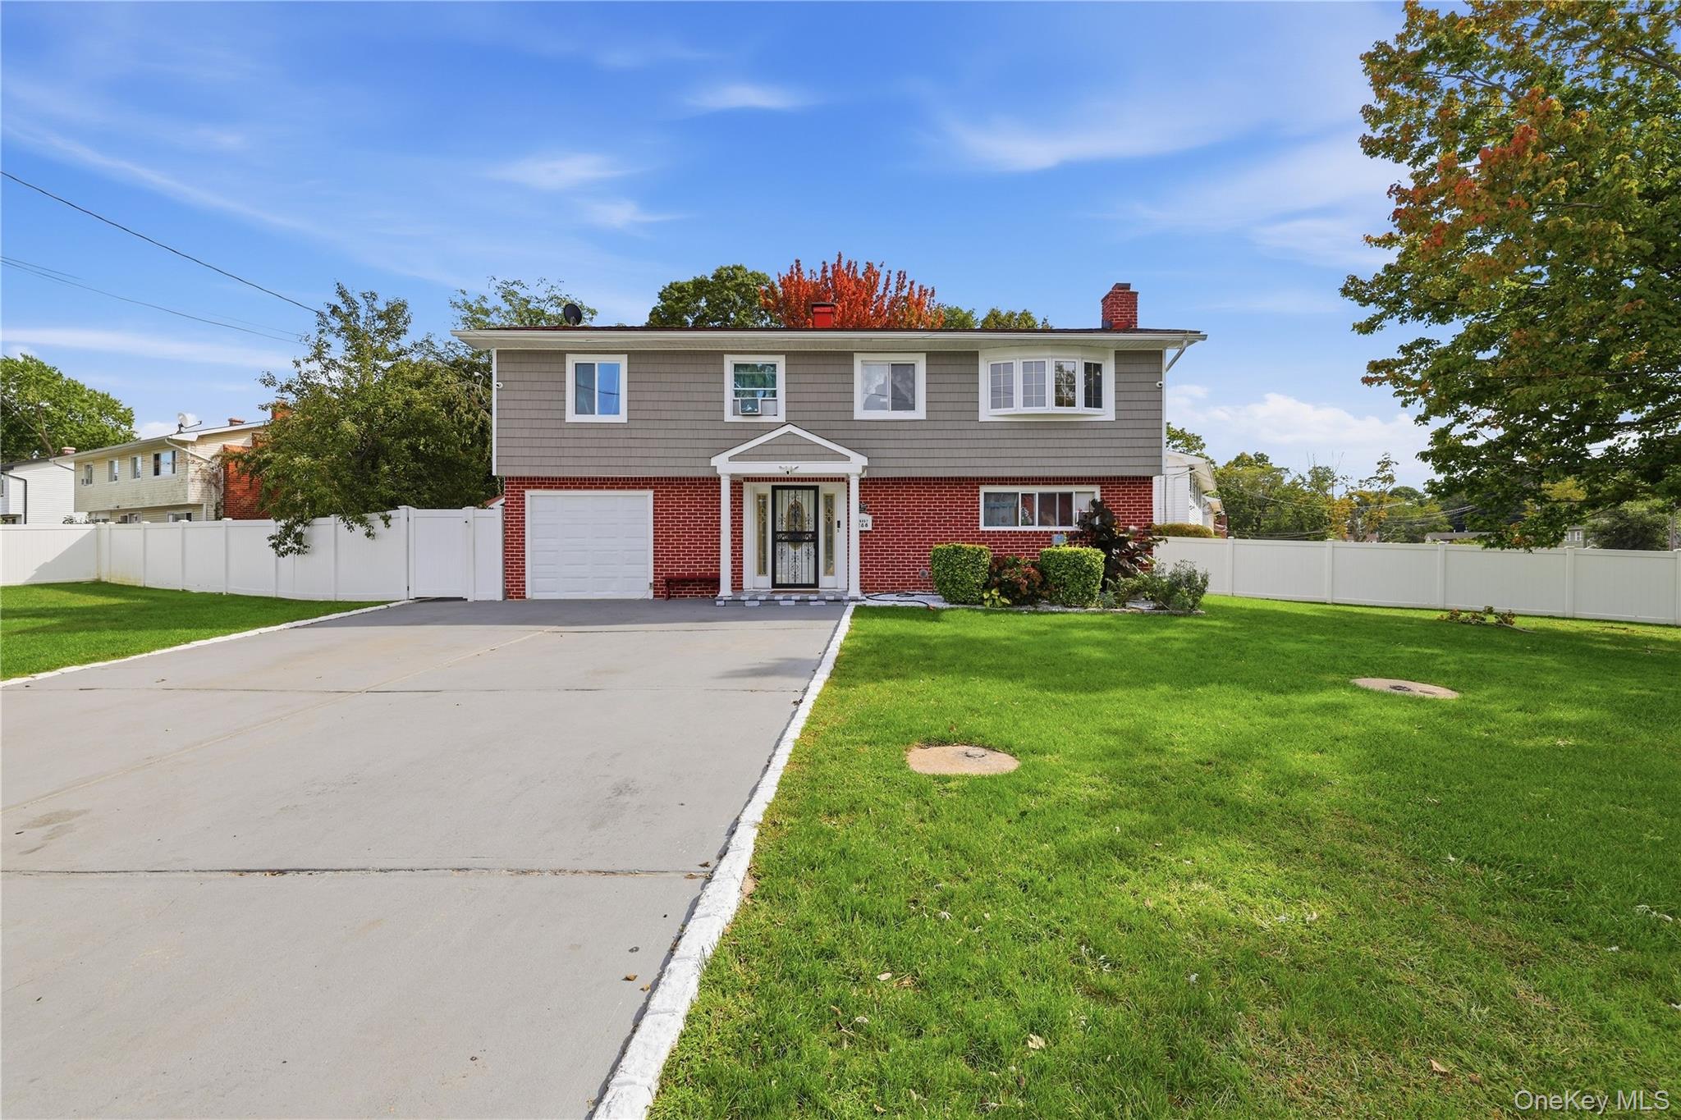
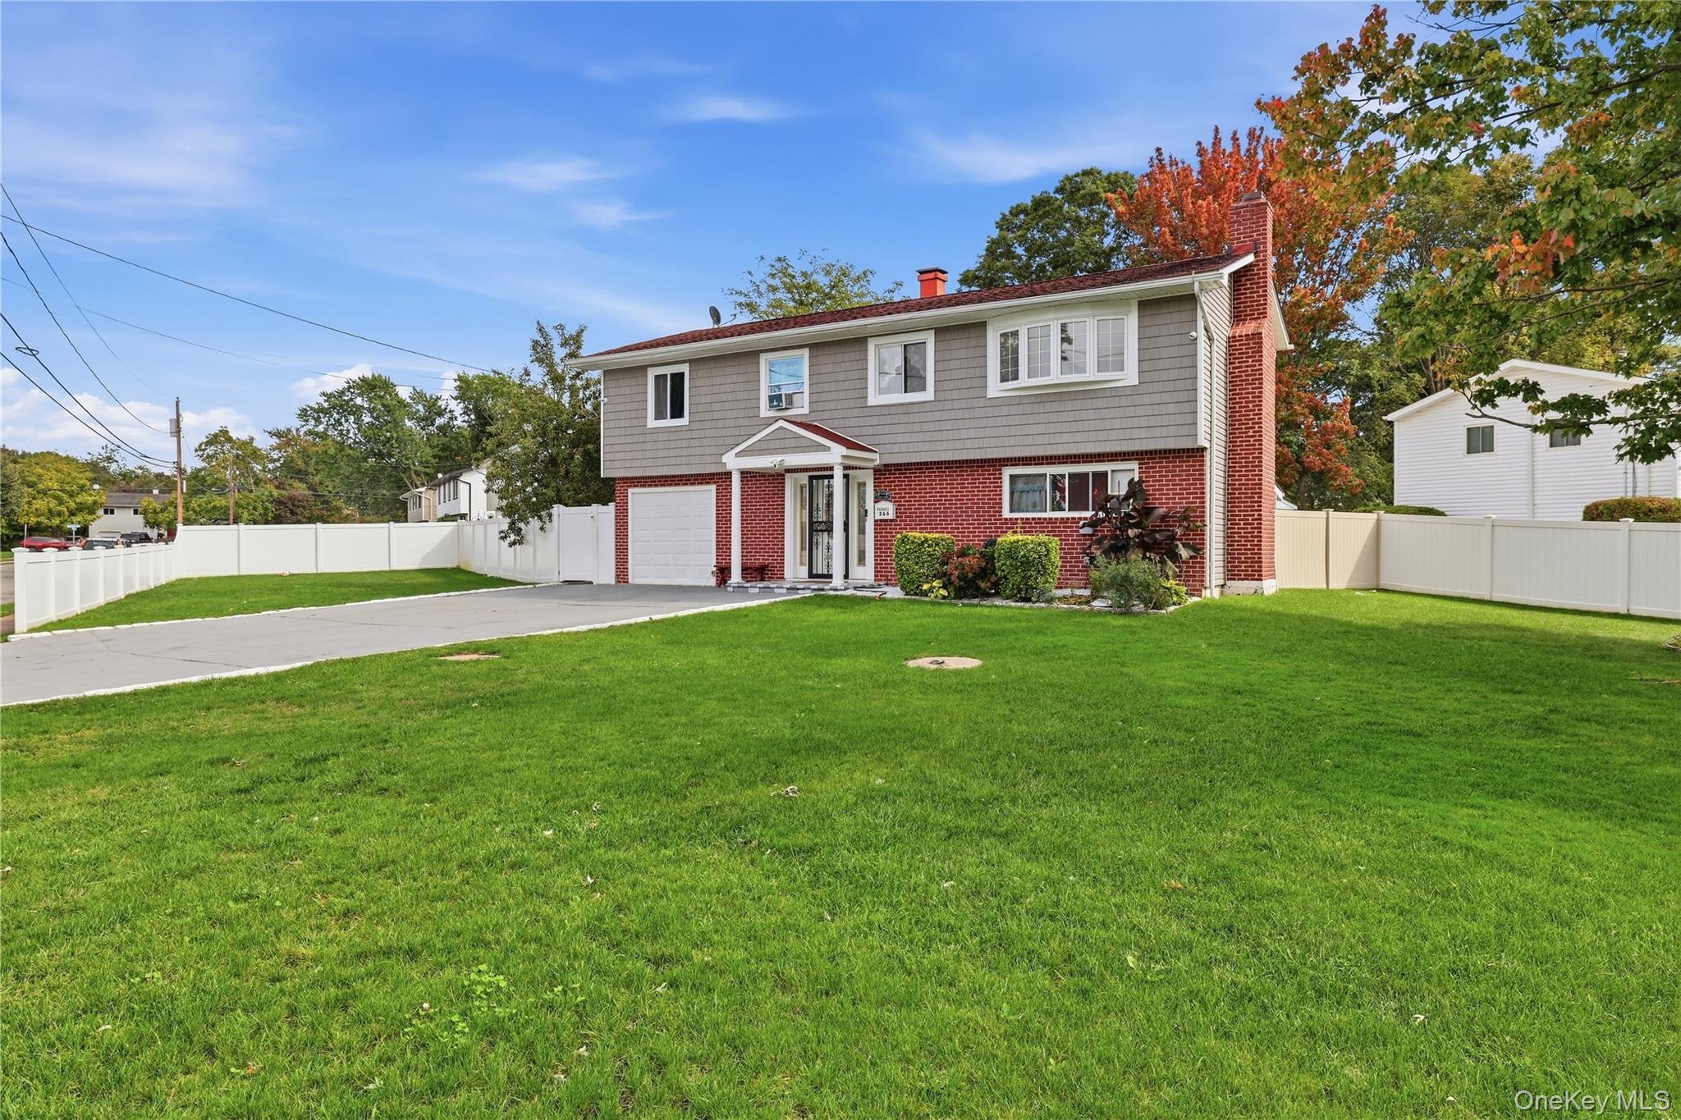
Two-story brick and gray-sided home with a wide driveway, green lawn, and white fence.
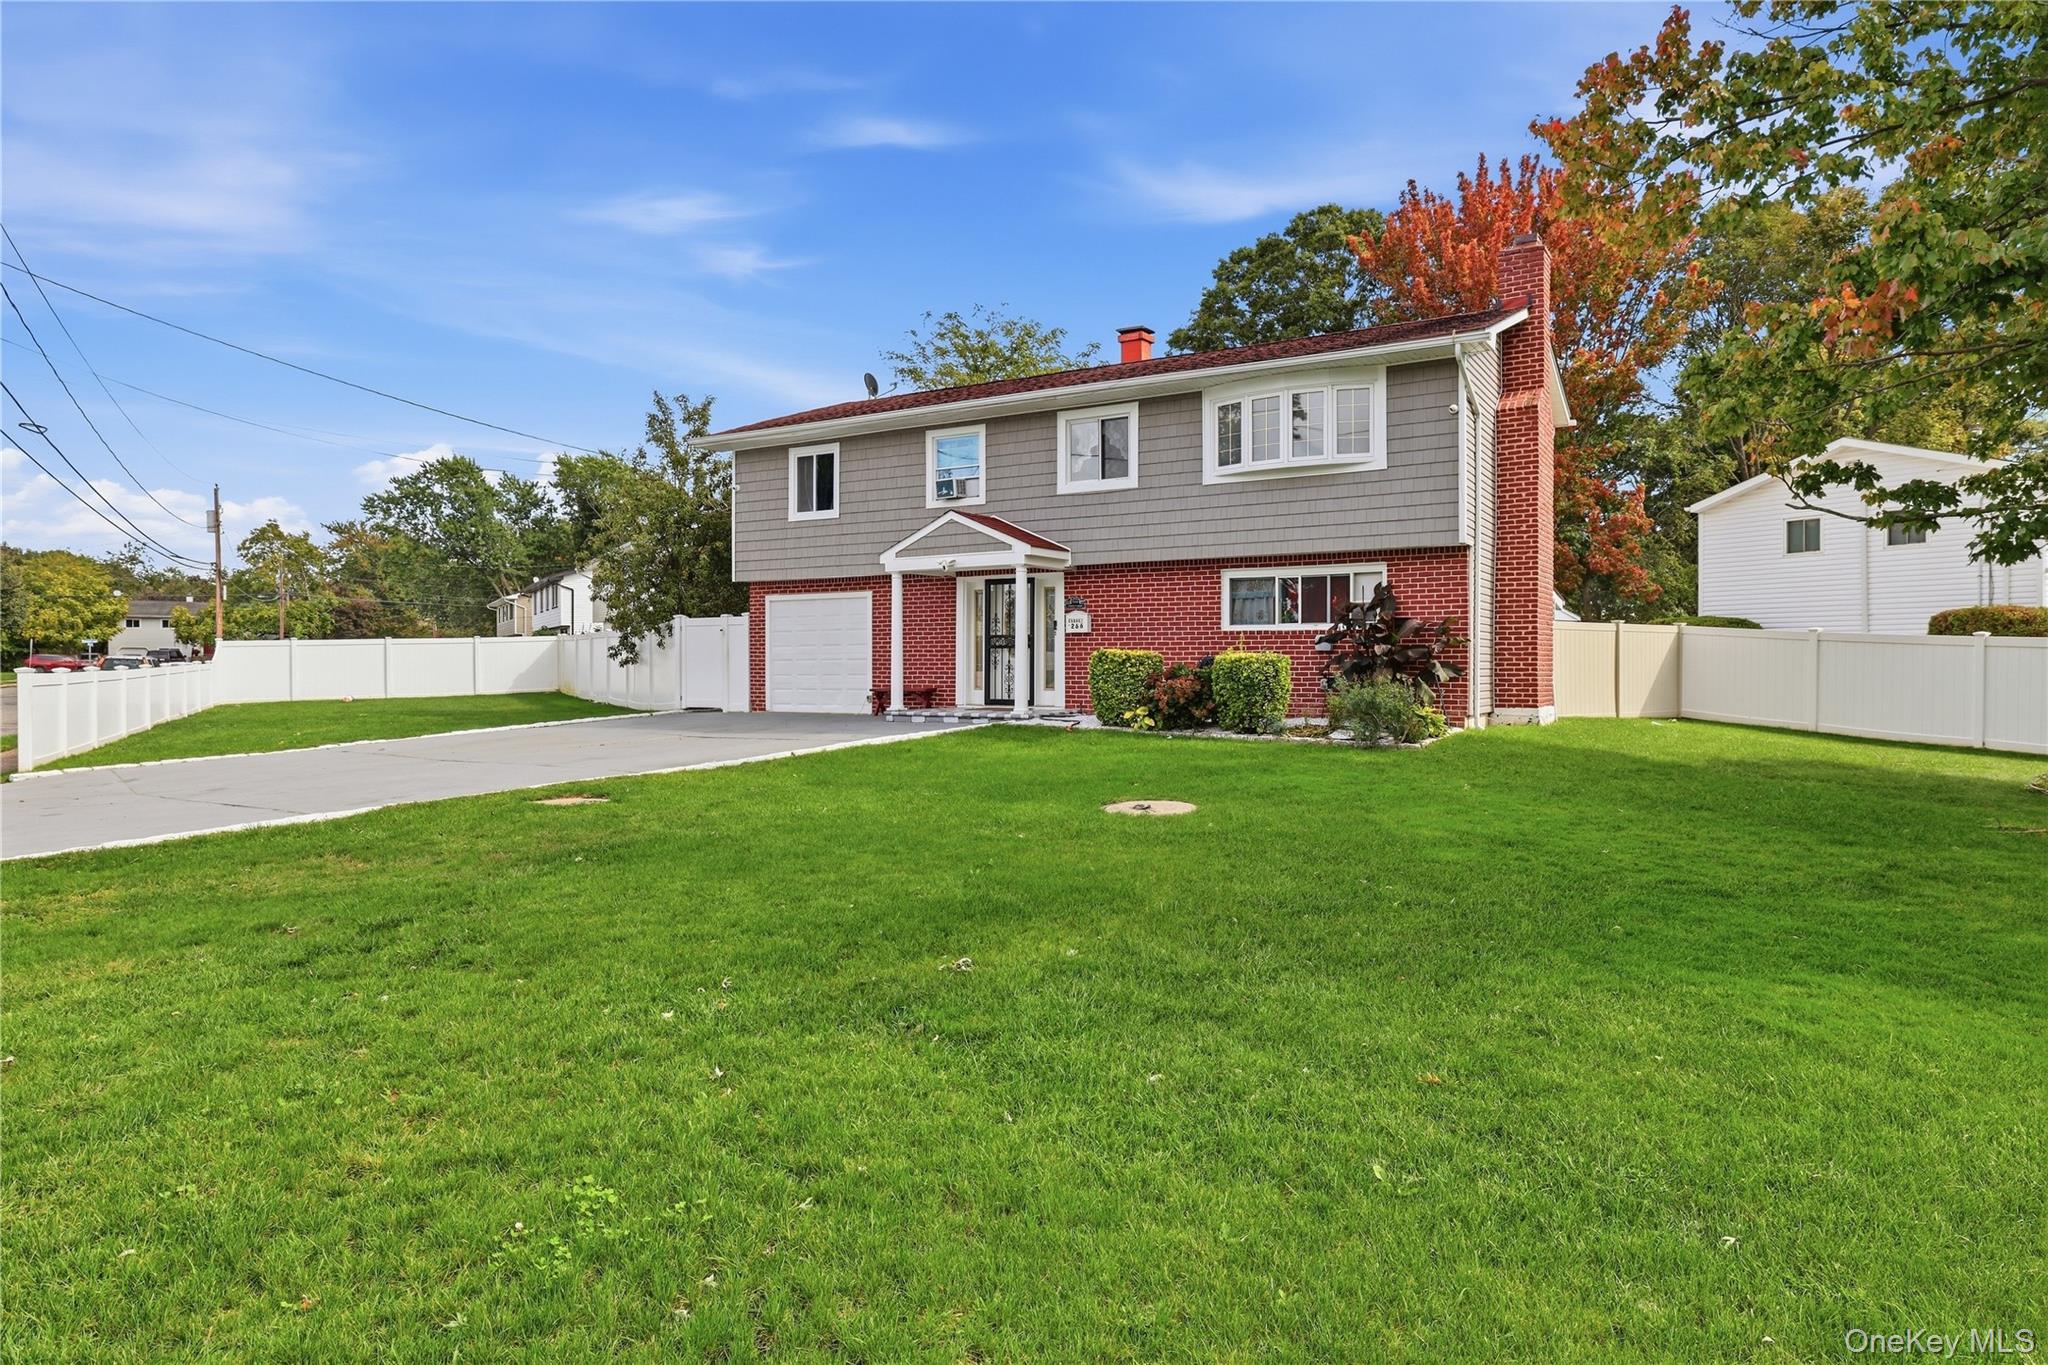
Two-story split-level home with gray siding, red brick, a broad lawn, driveway, and white fenced yard.
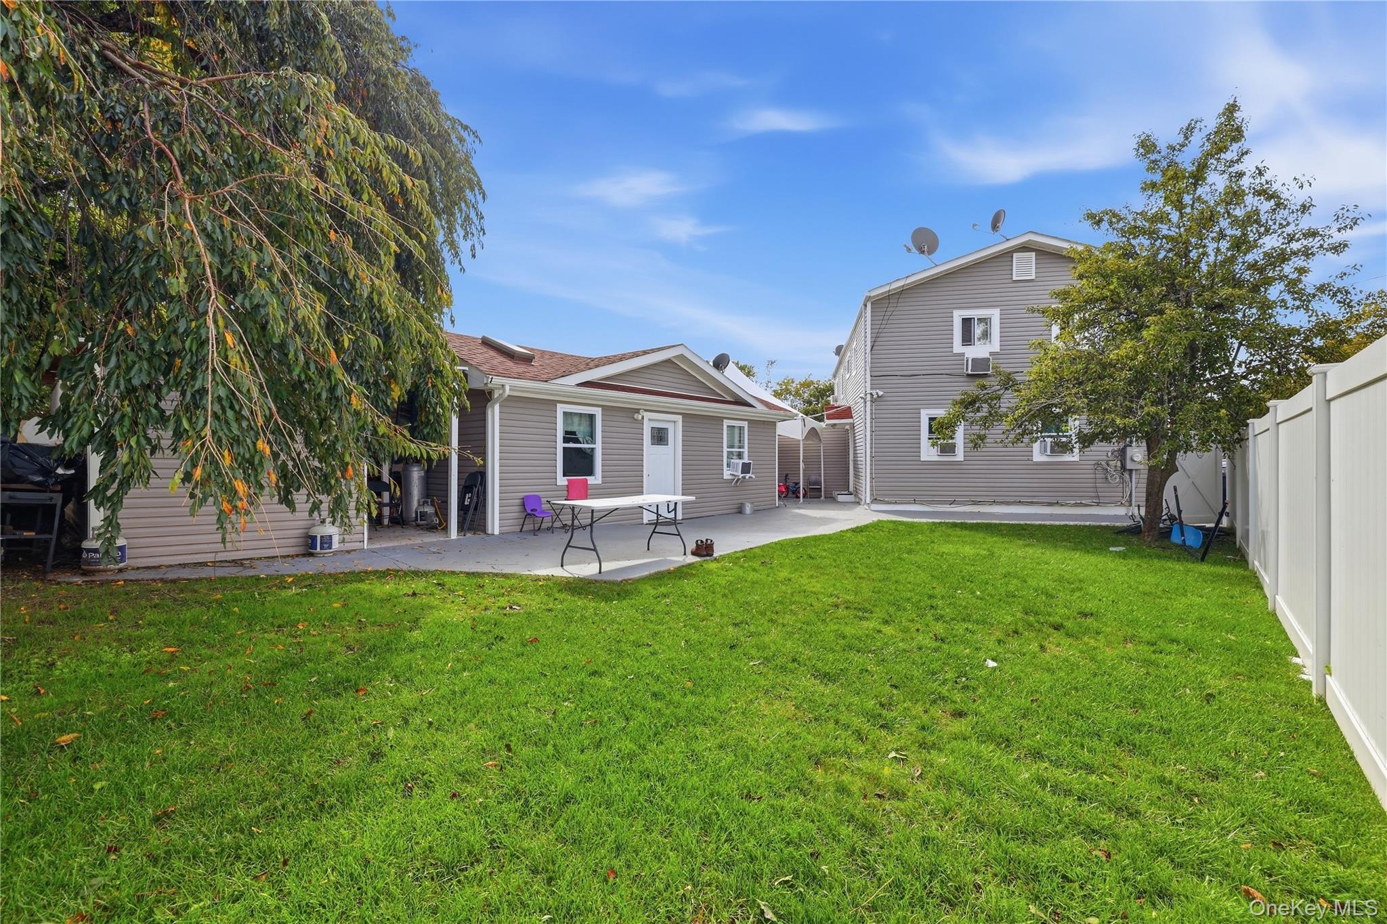
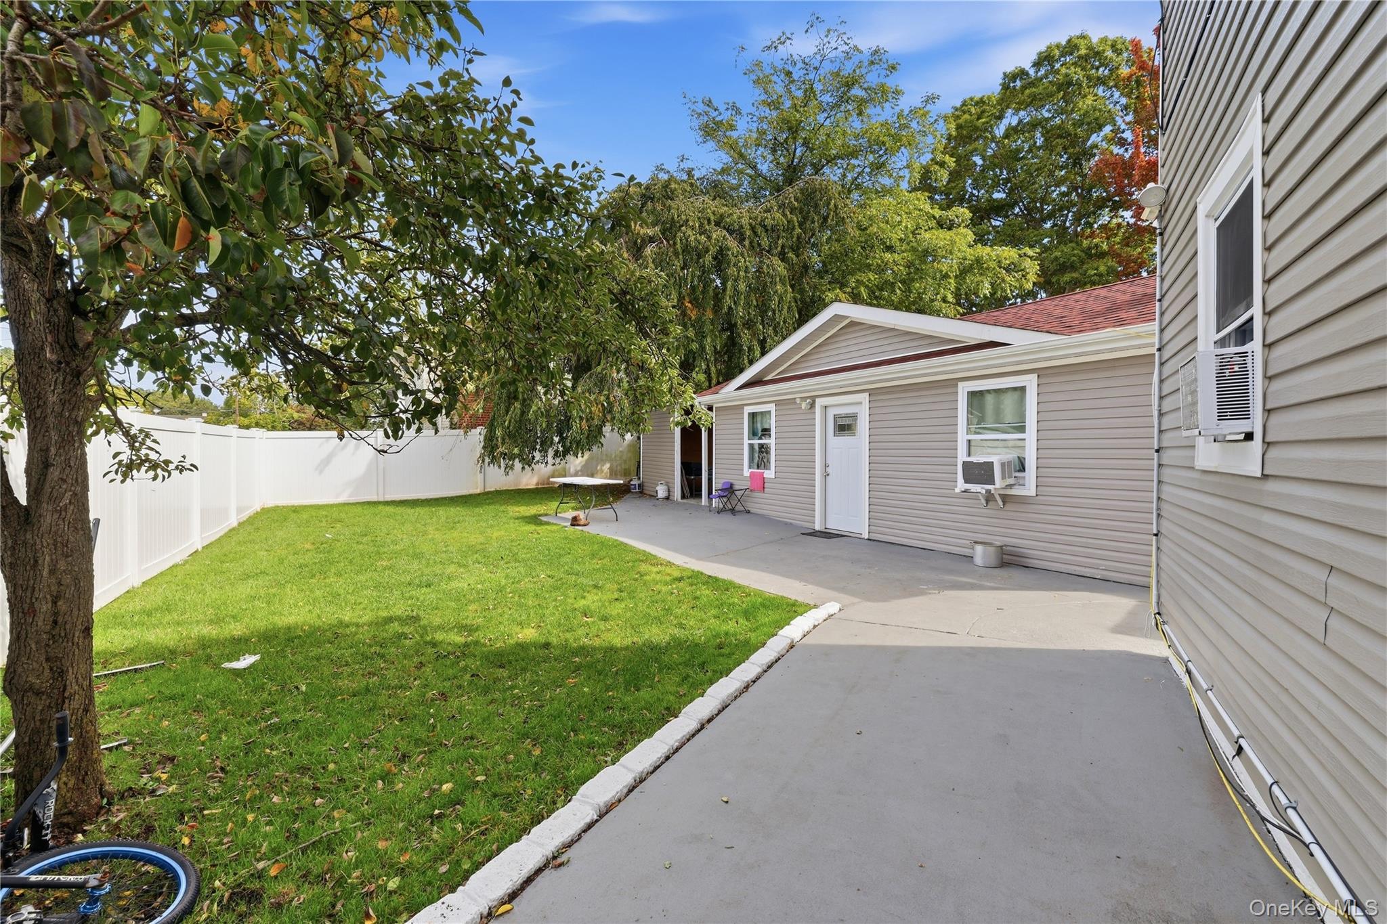
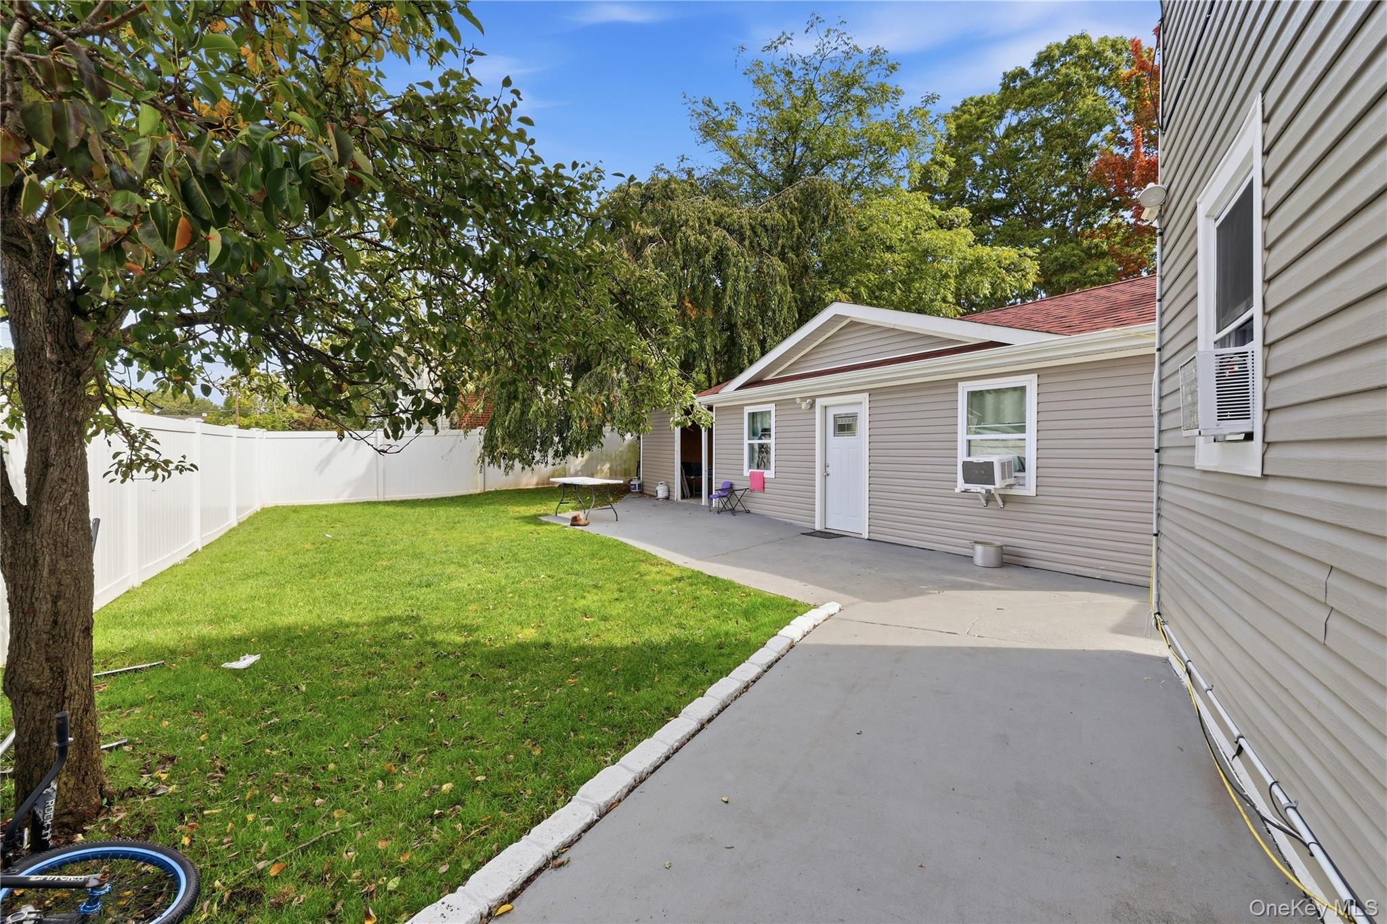
Fenced backyard with a broad lawn, concrete patio, mature trees, and gray-sided home.
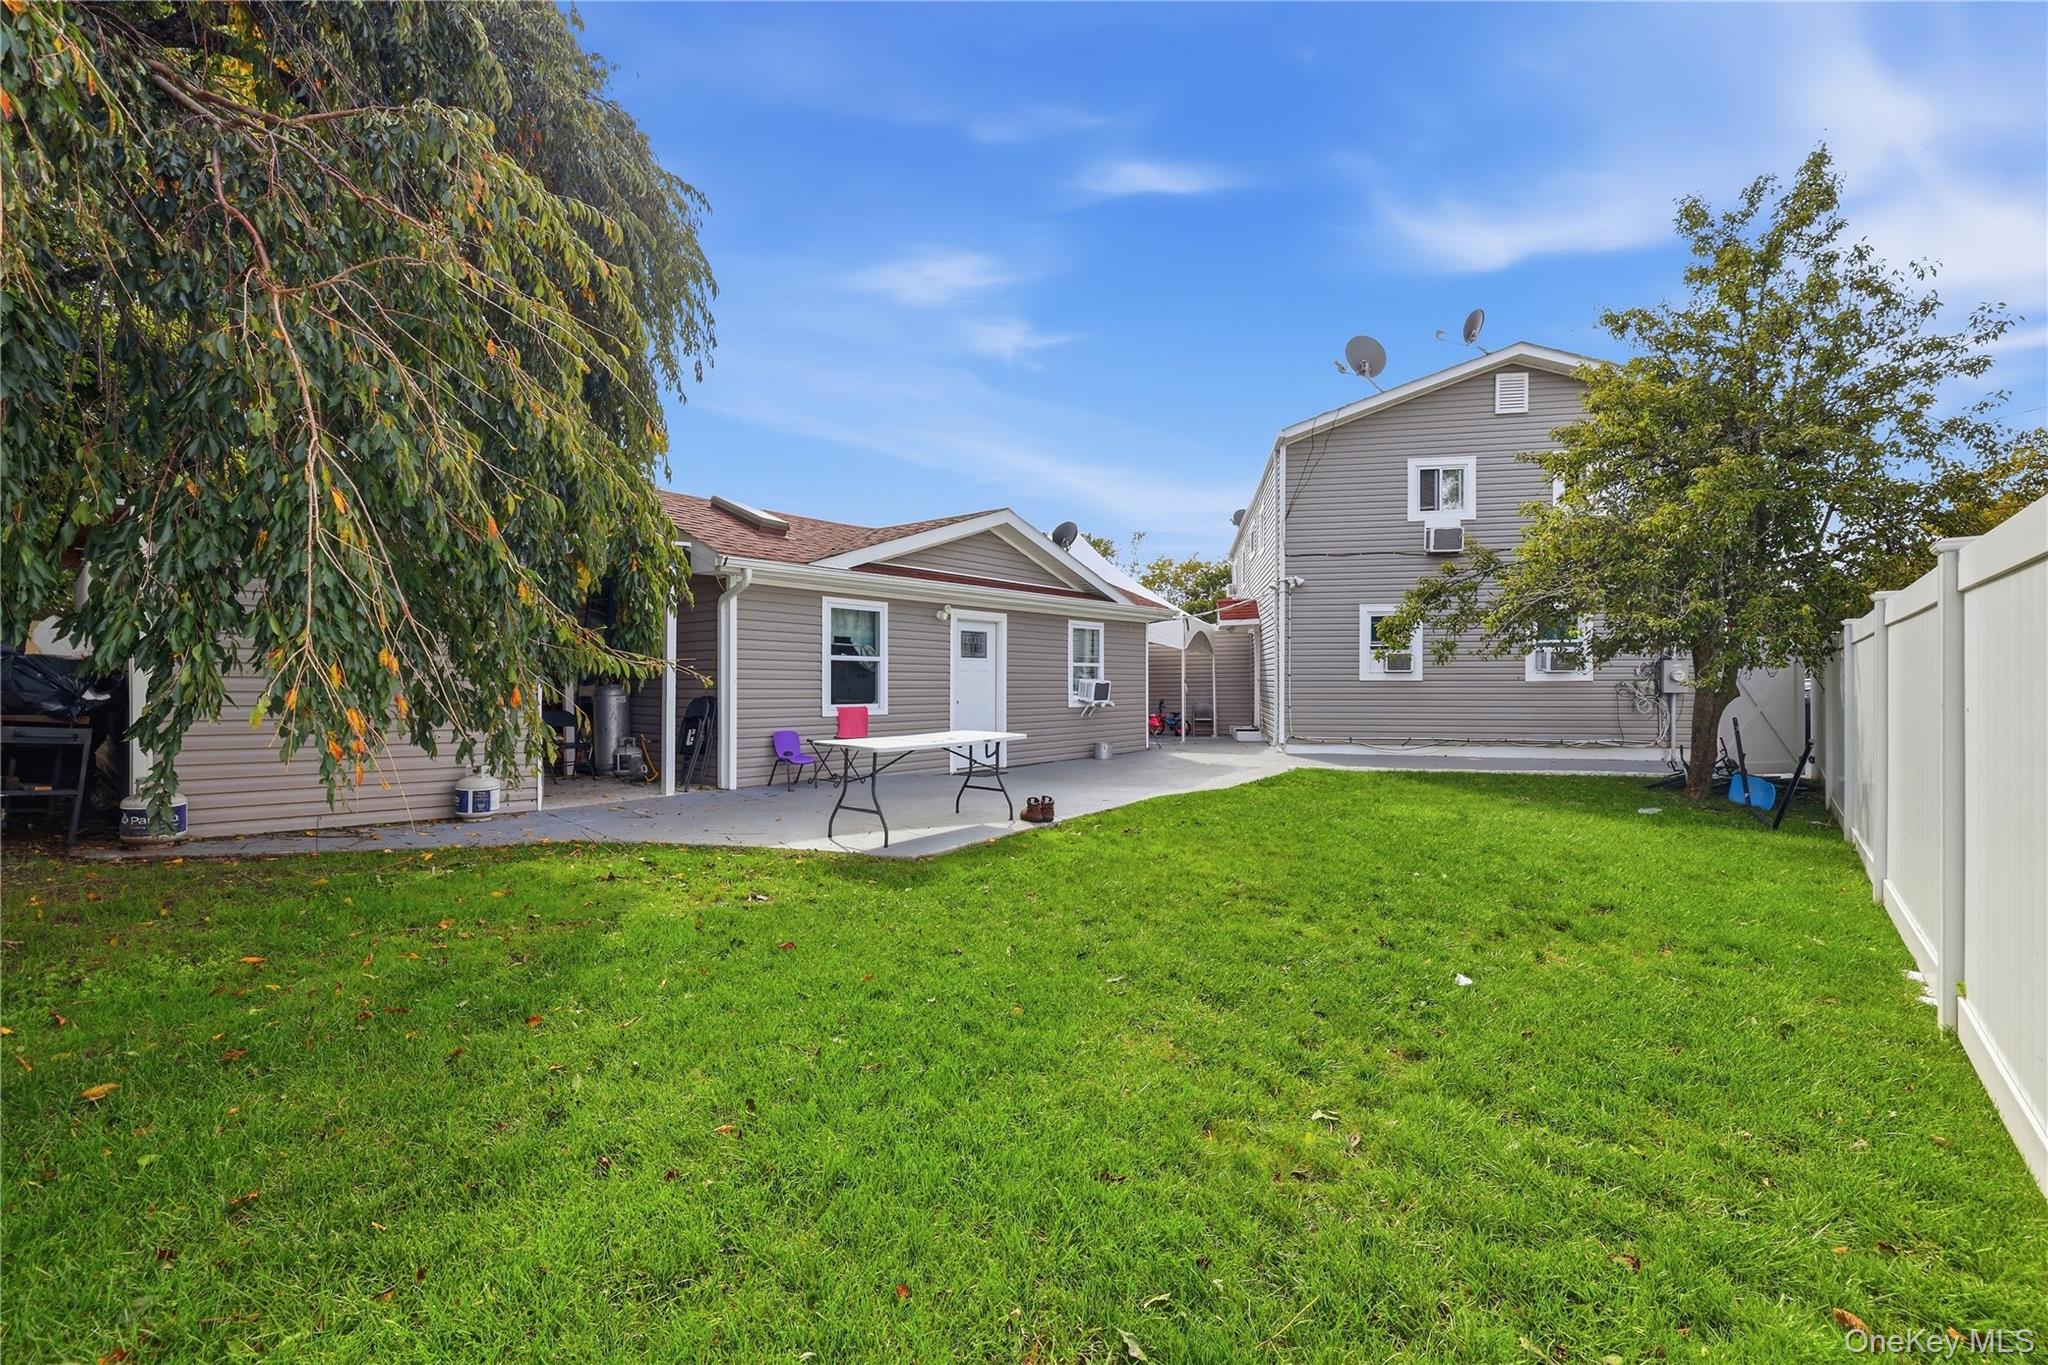
Fenced backyard with a concrete patio beside a beige-sided home and a grassy lawn under mature trees.
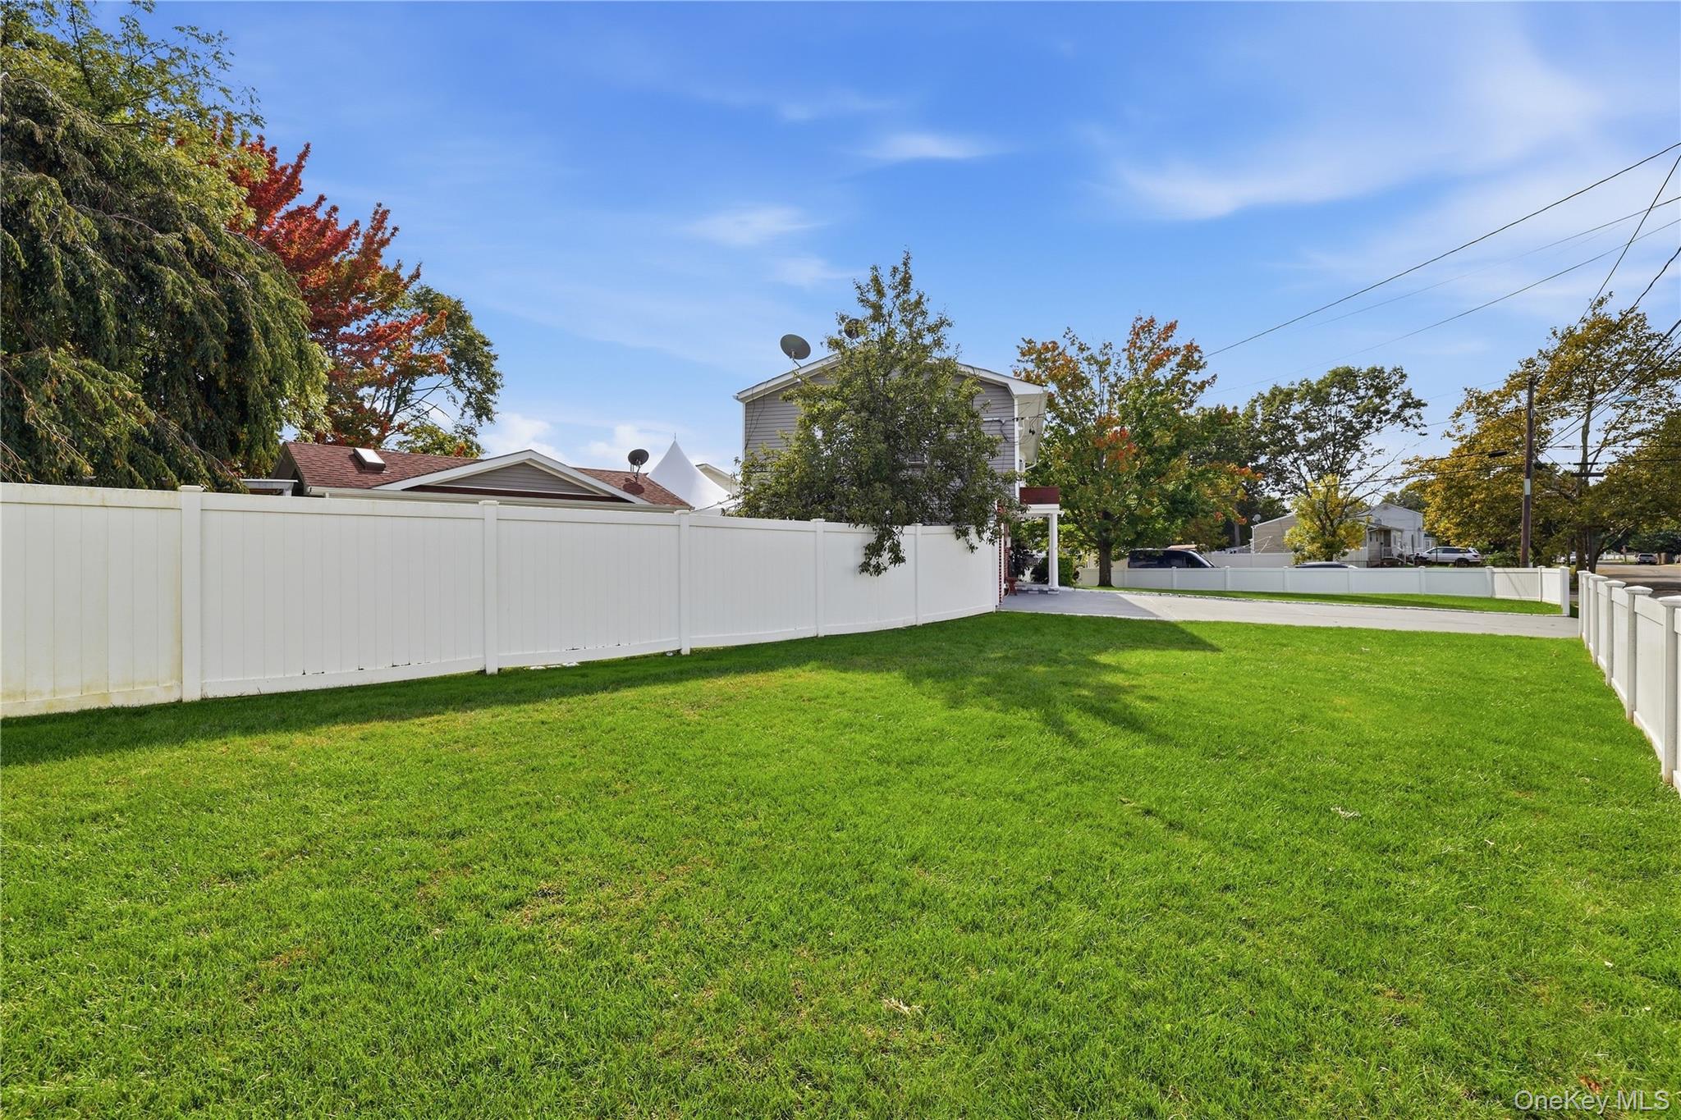
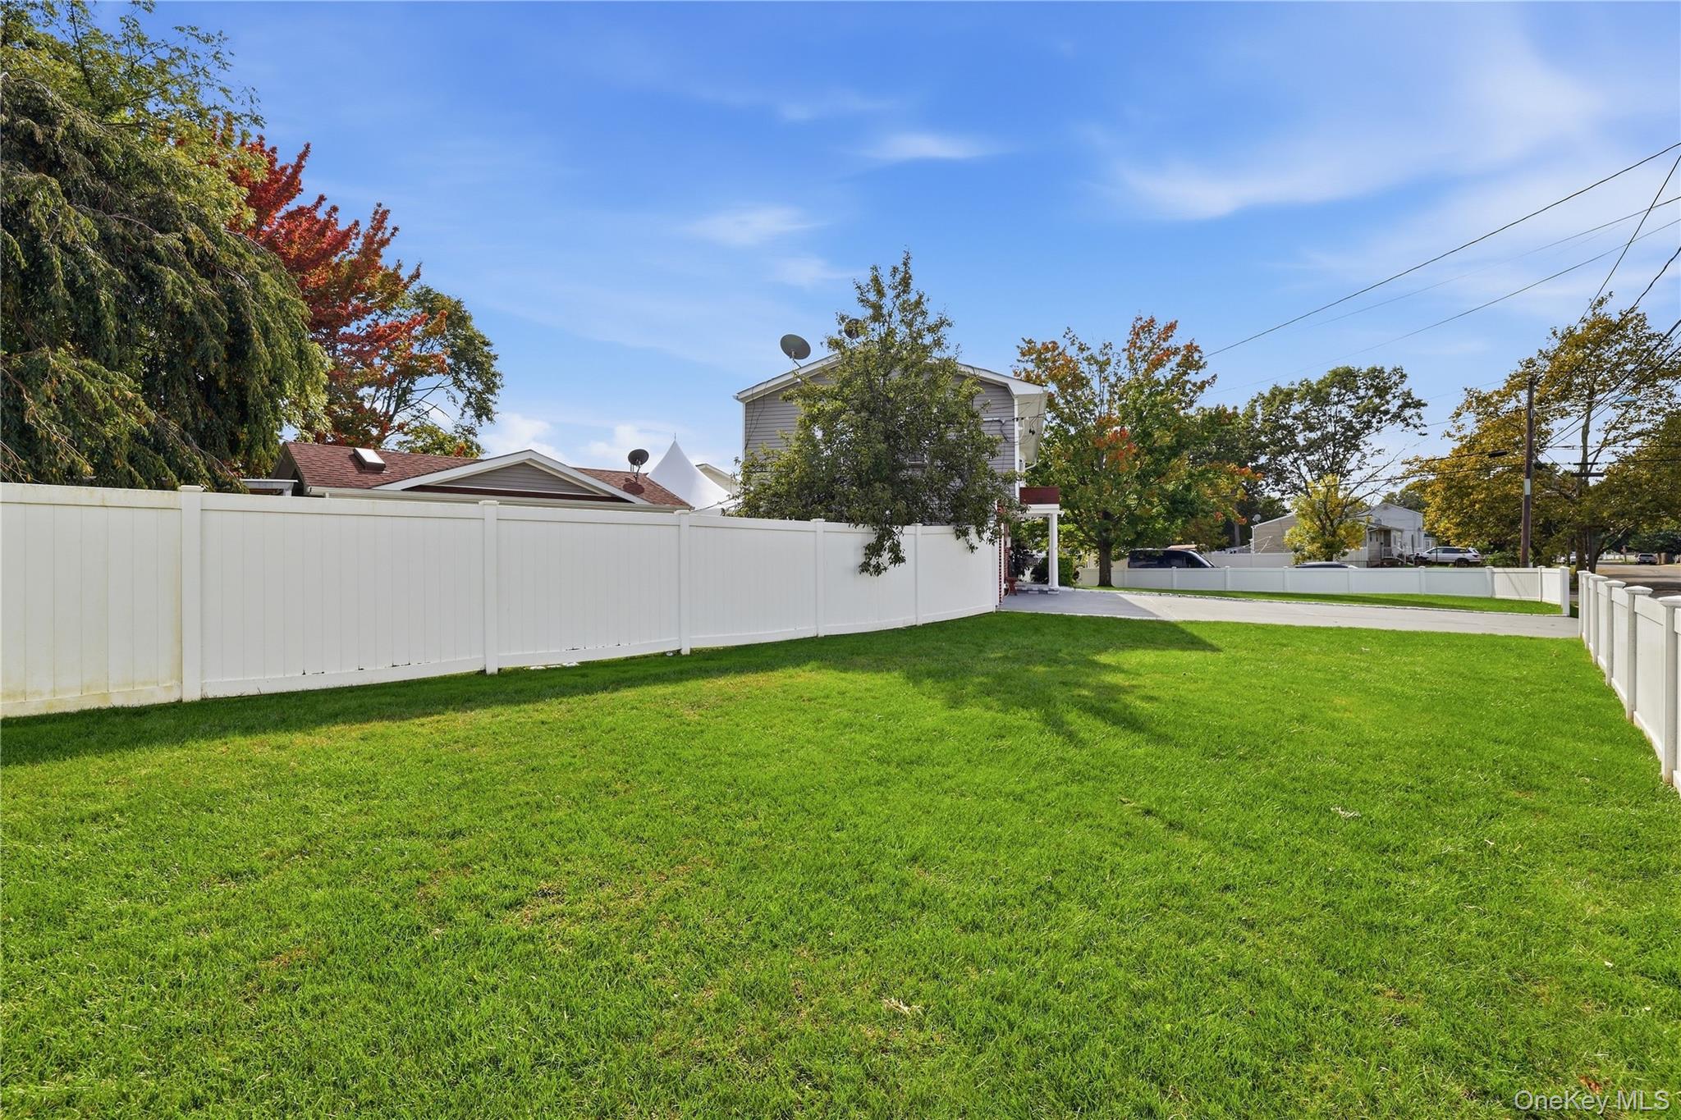
Fenced backyard with a broad green lawn and autumn trees.
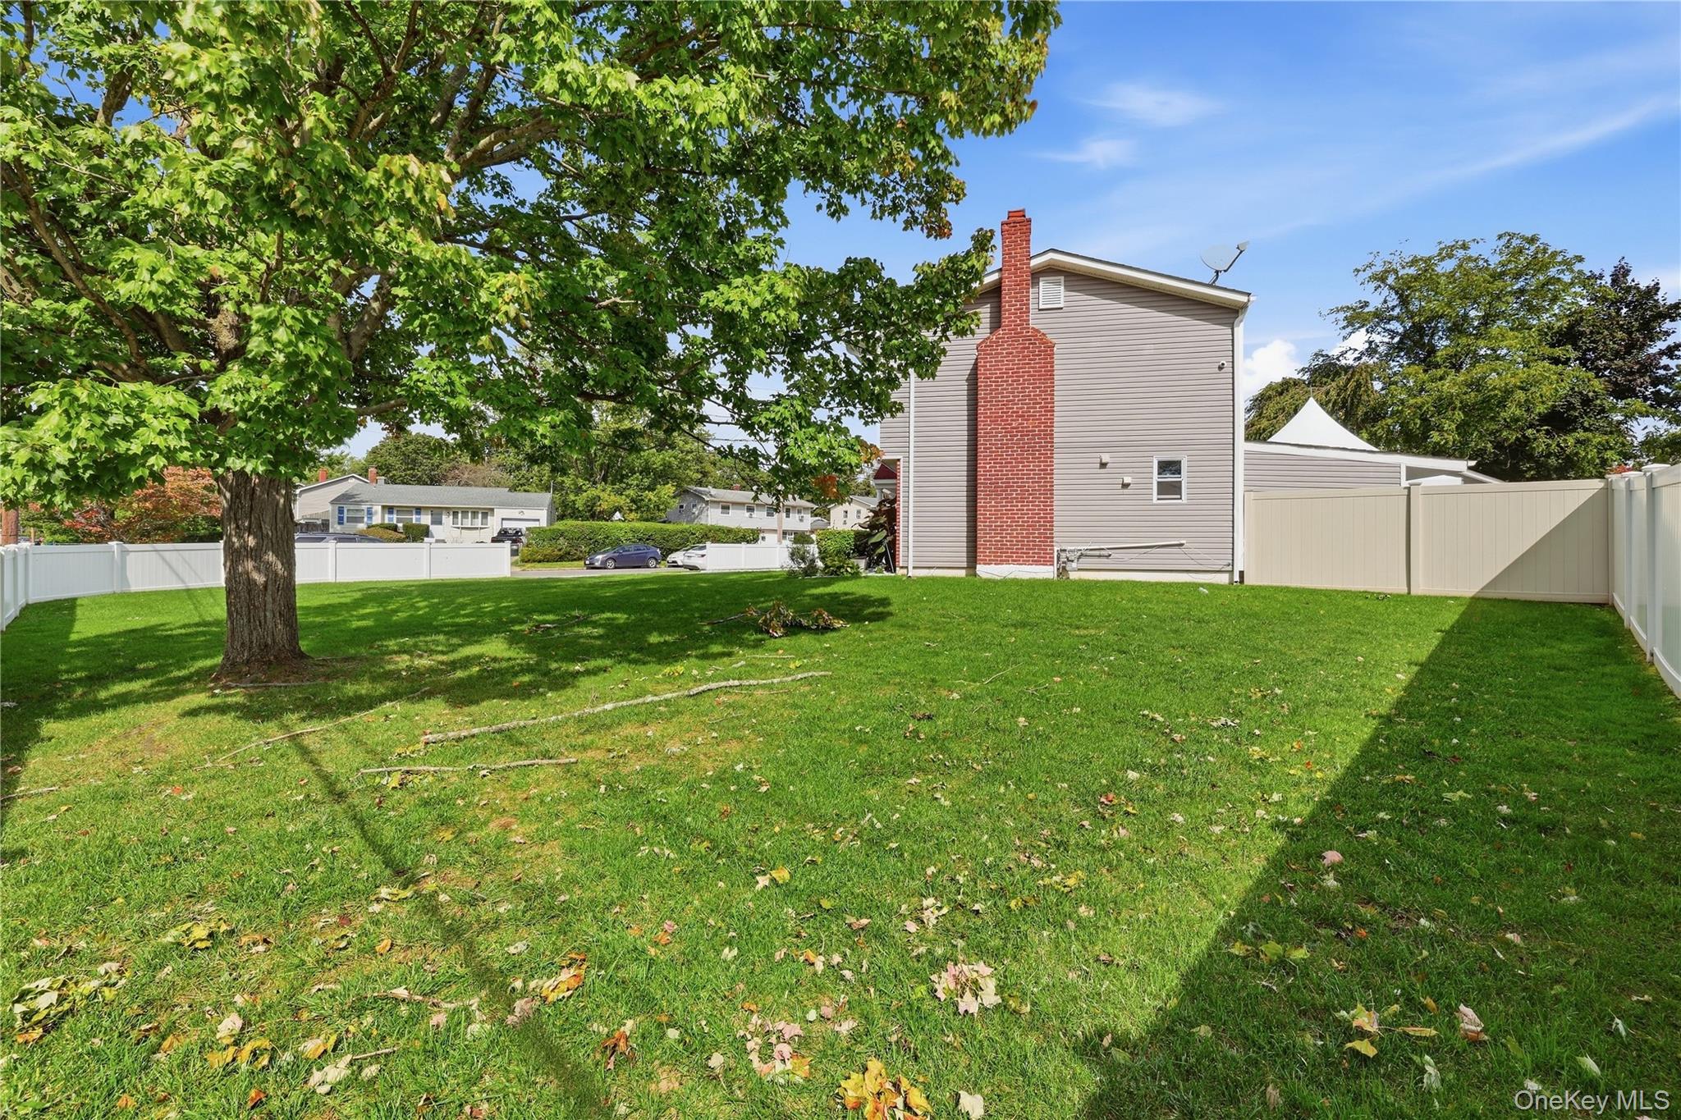
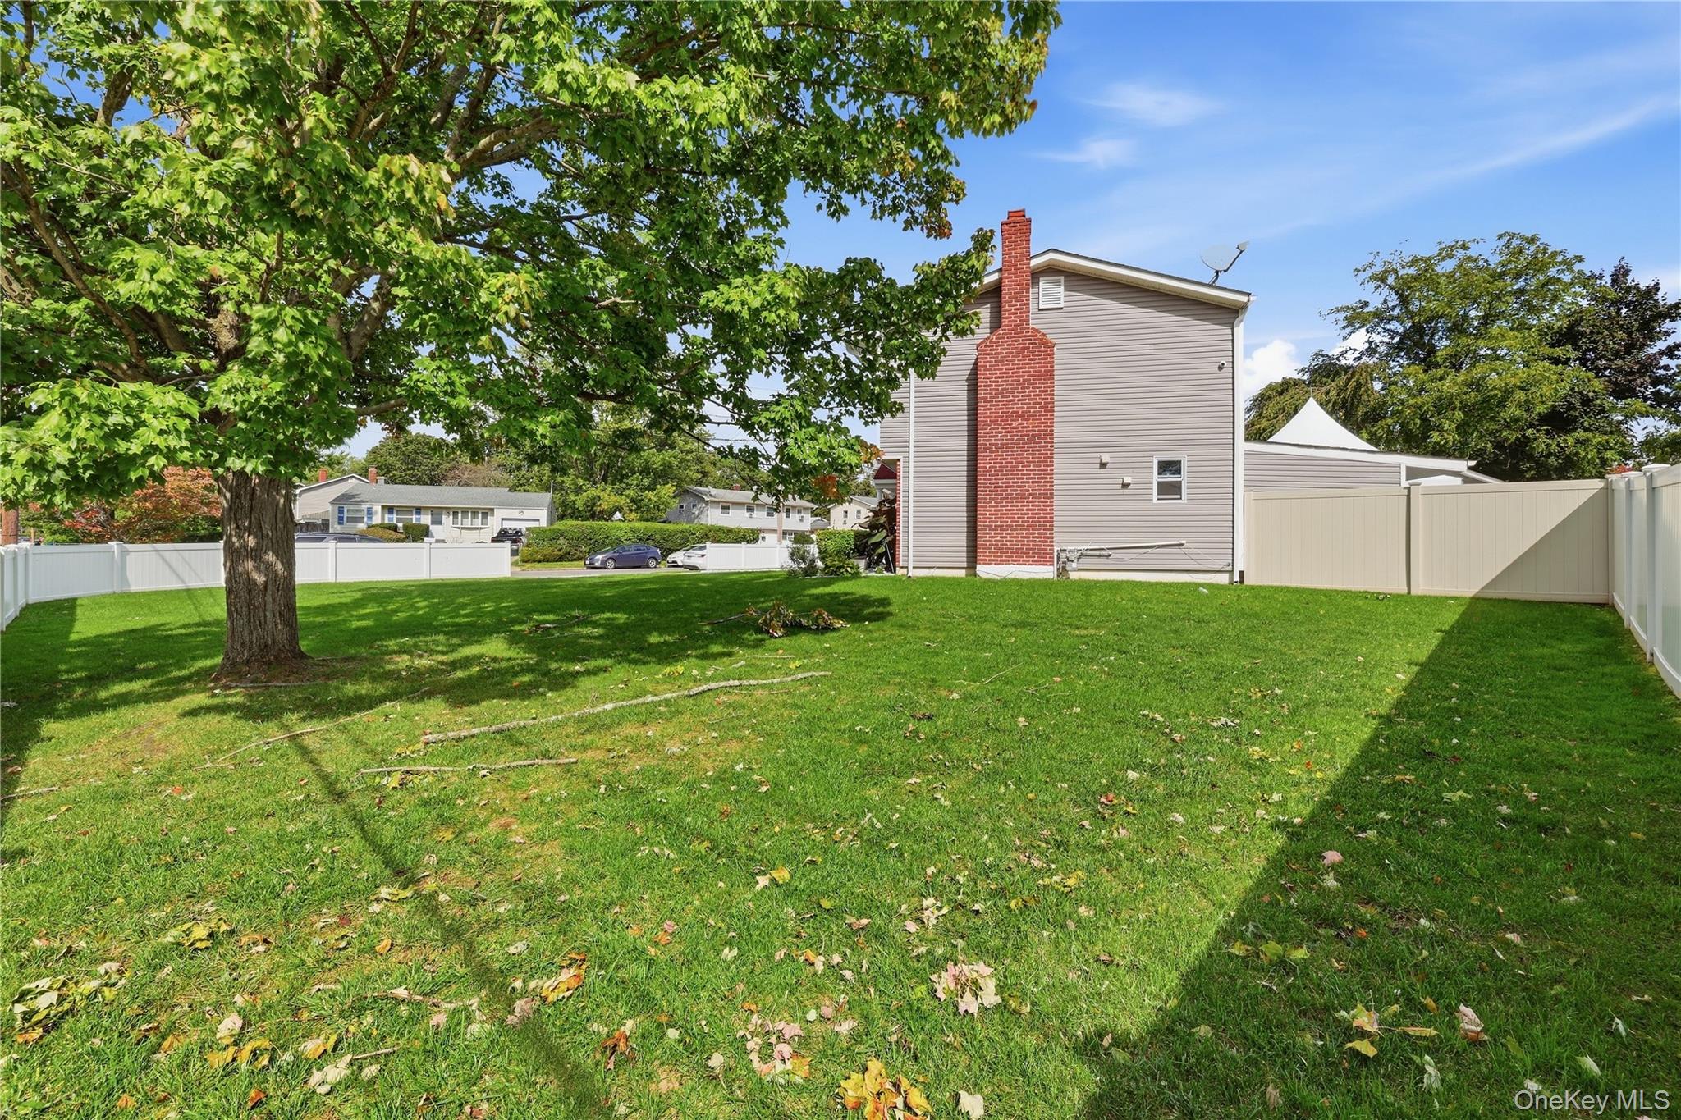
Home’s rear exterior and fenced backyard, with a large shade tree and red brick chimney.
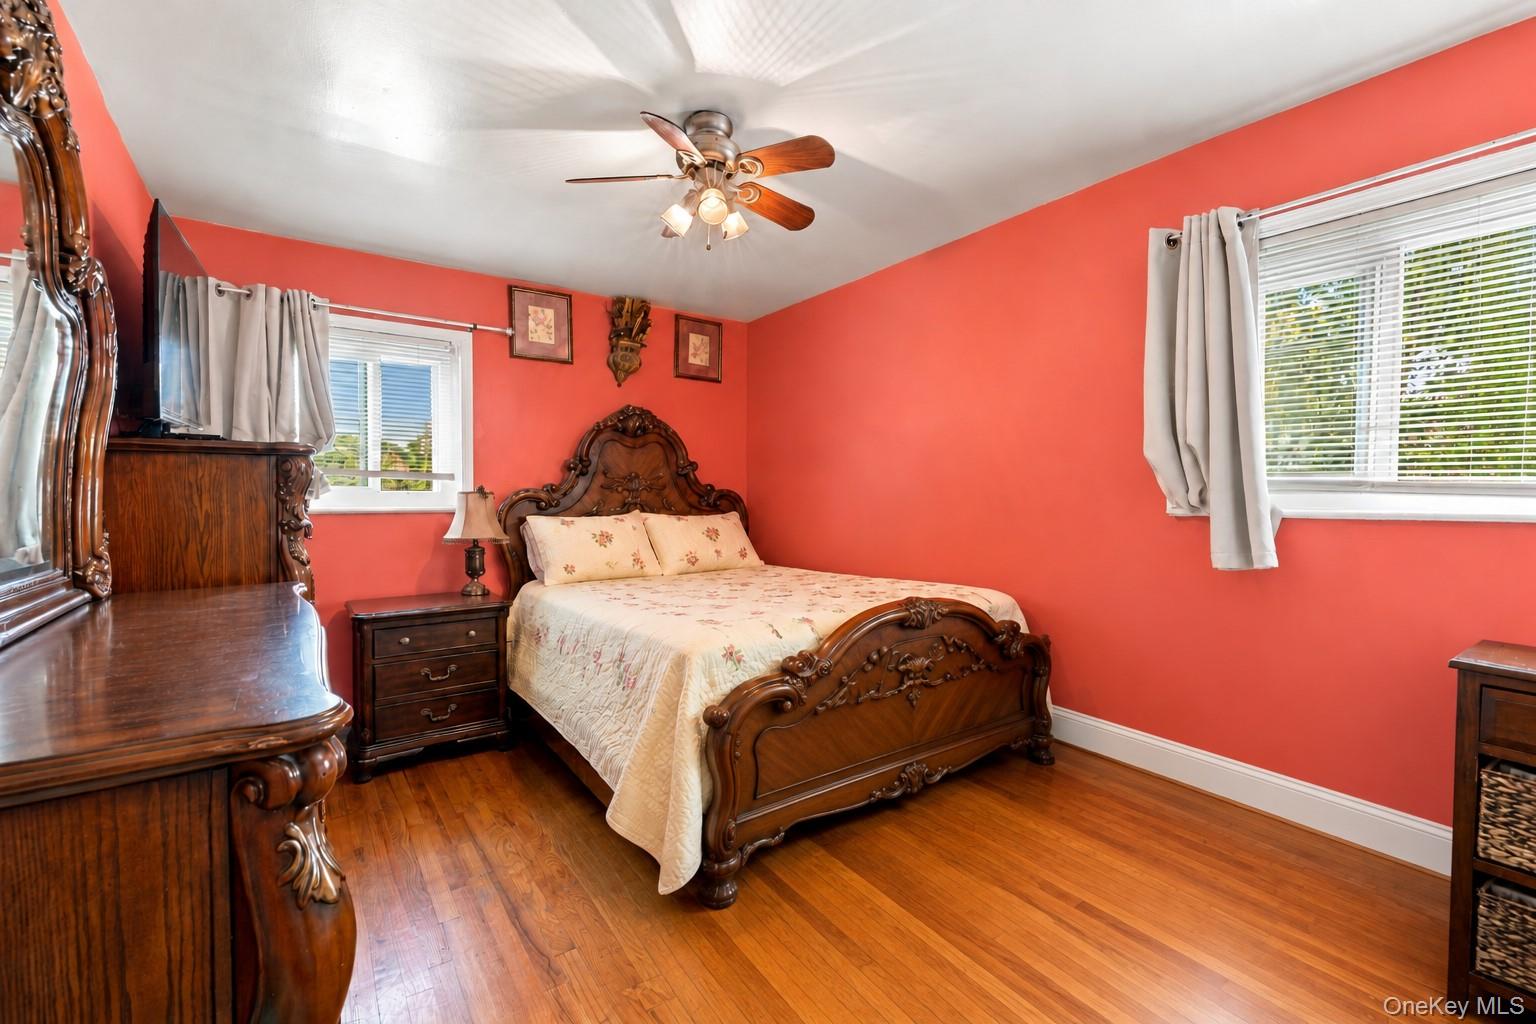
Bedroom with coral-red walls, an ornate dark wood bed, matching furniture, and two curtained windows.
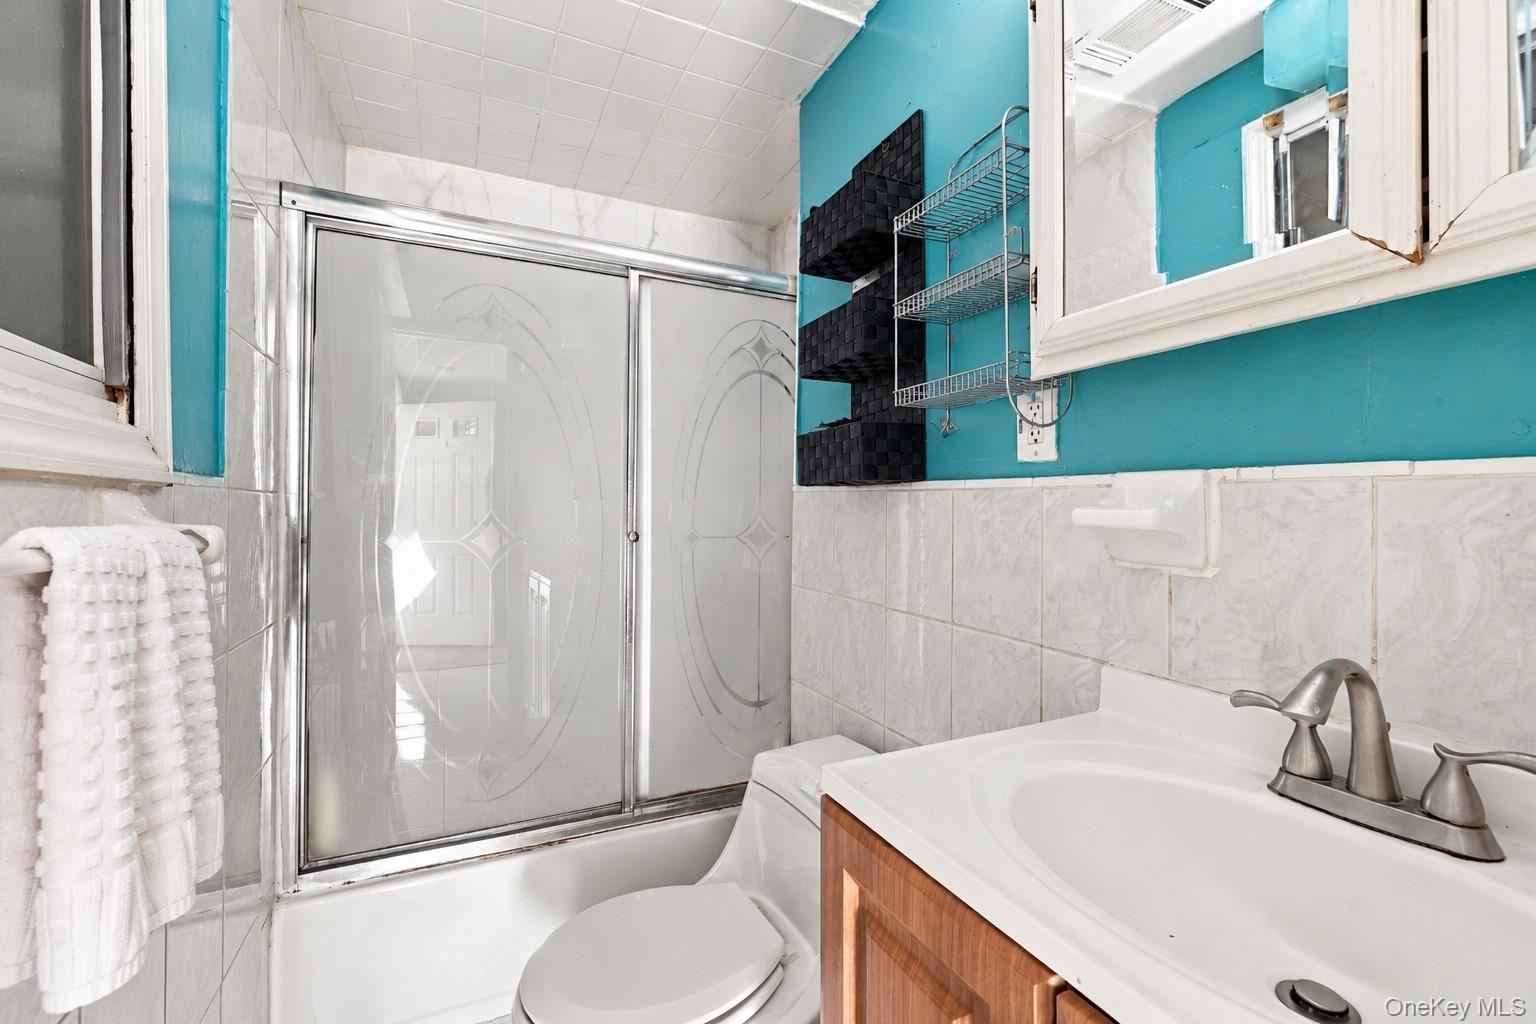
Bathroom with frosted-glass tub doors, turquoise walls, and a wood-front vanity.
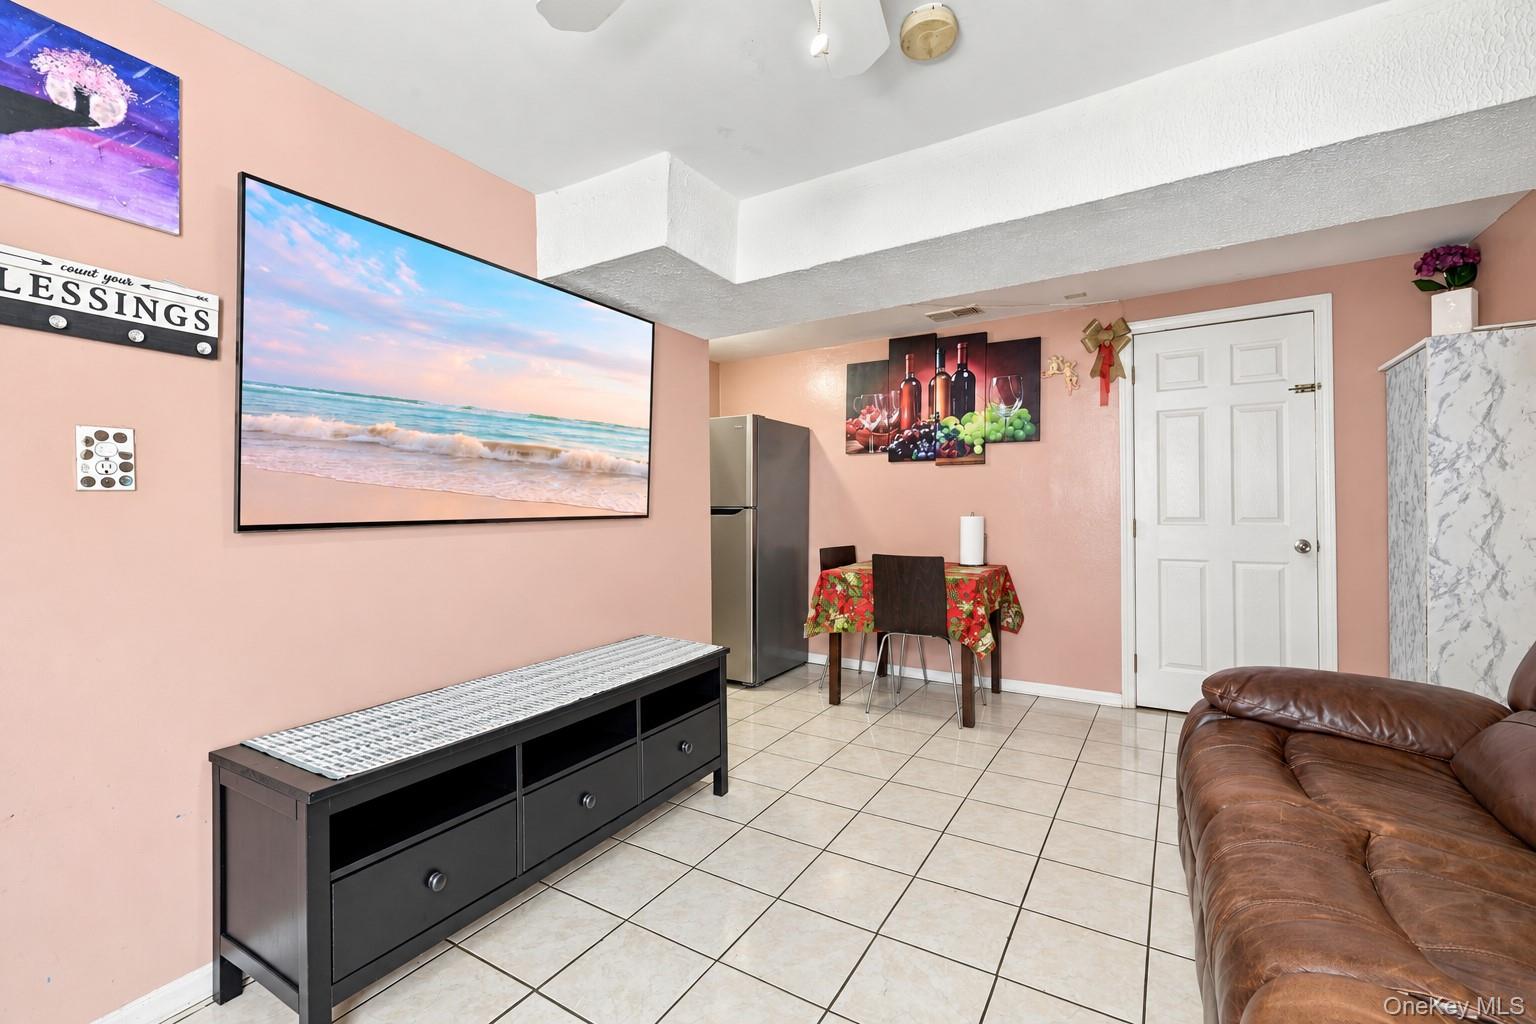
Furnished living room with peach walls, tiled floor, brown leather sofa, and a small dining area.
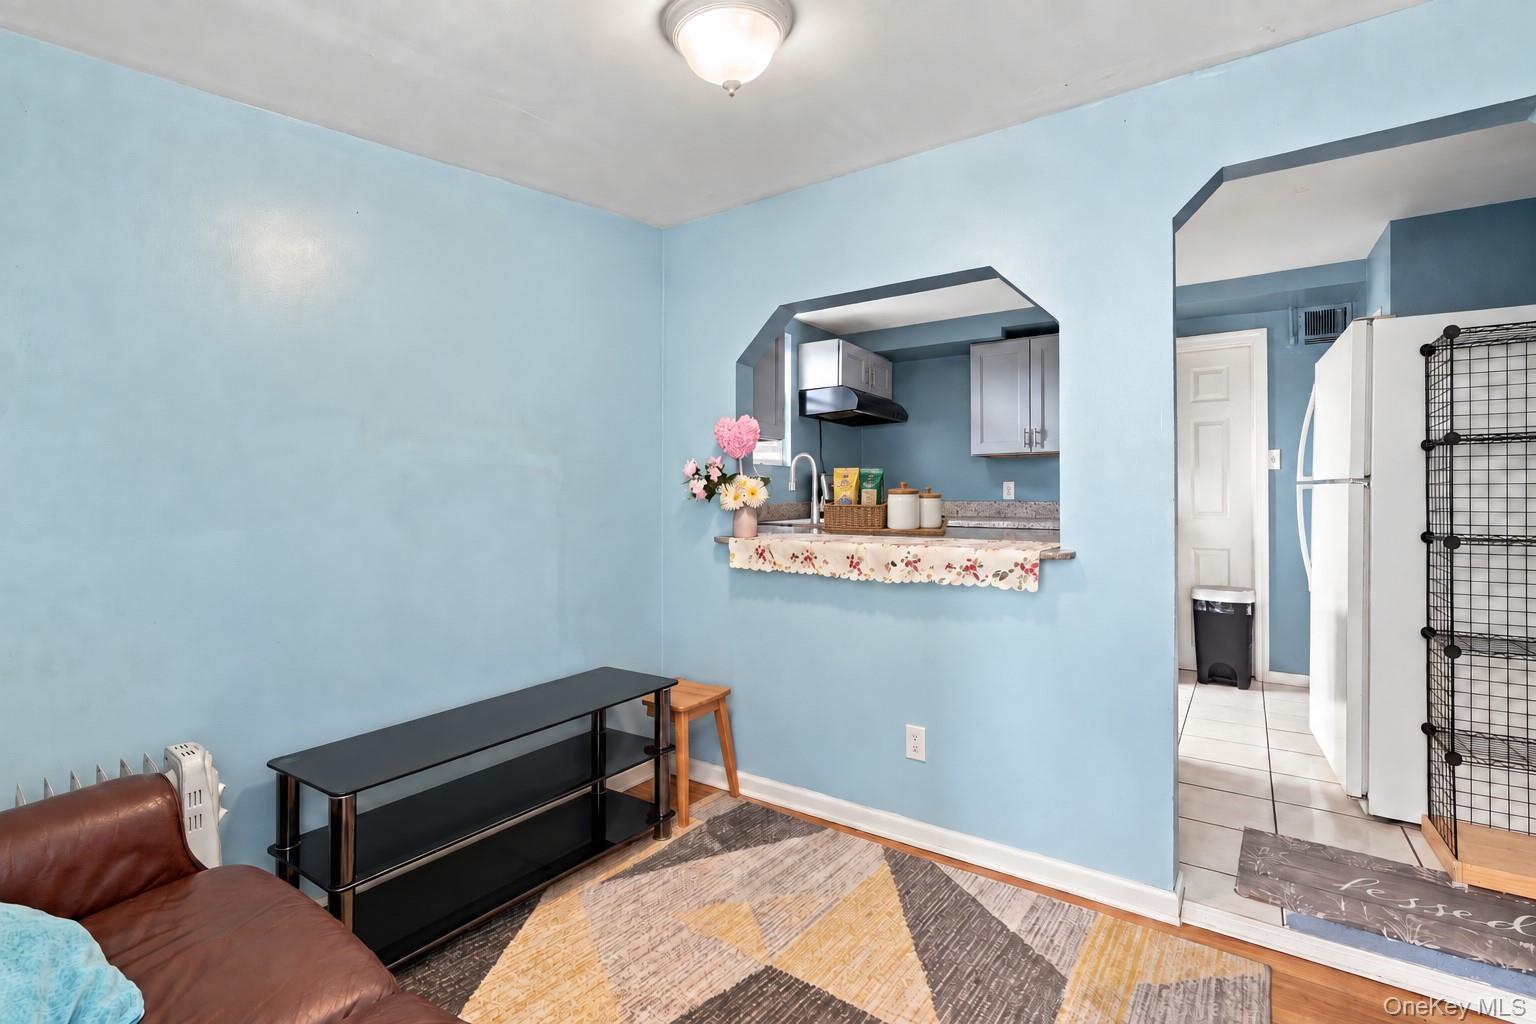
Blue-walled living room with a brown sofa, geometric rug, and pass-through to the kitchen.
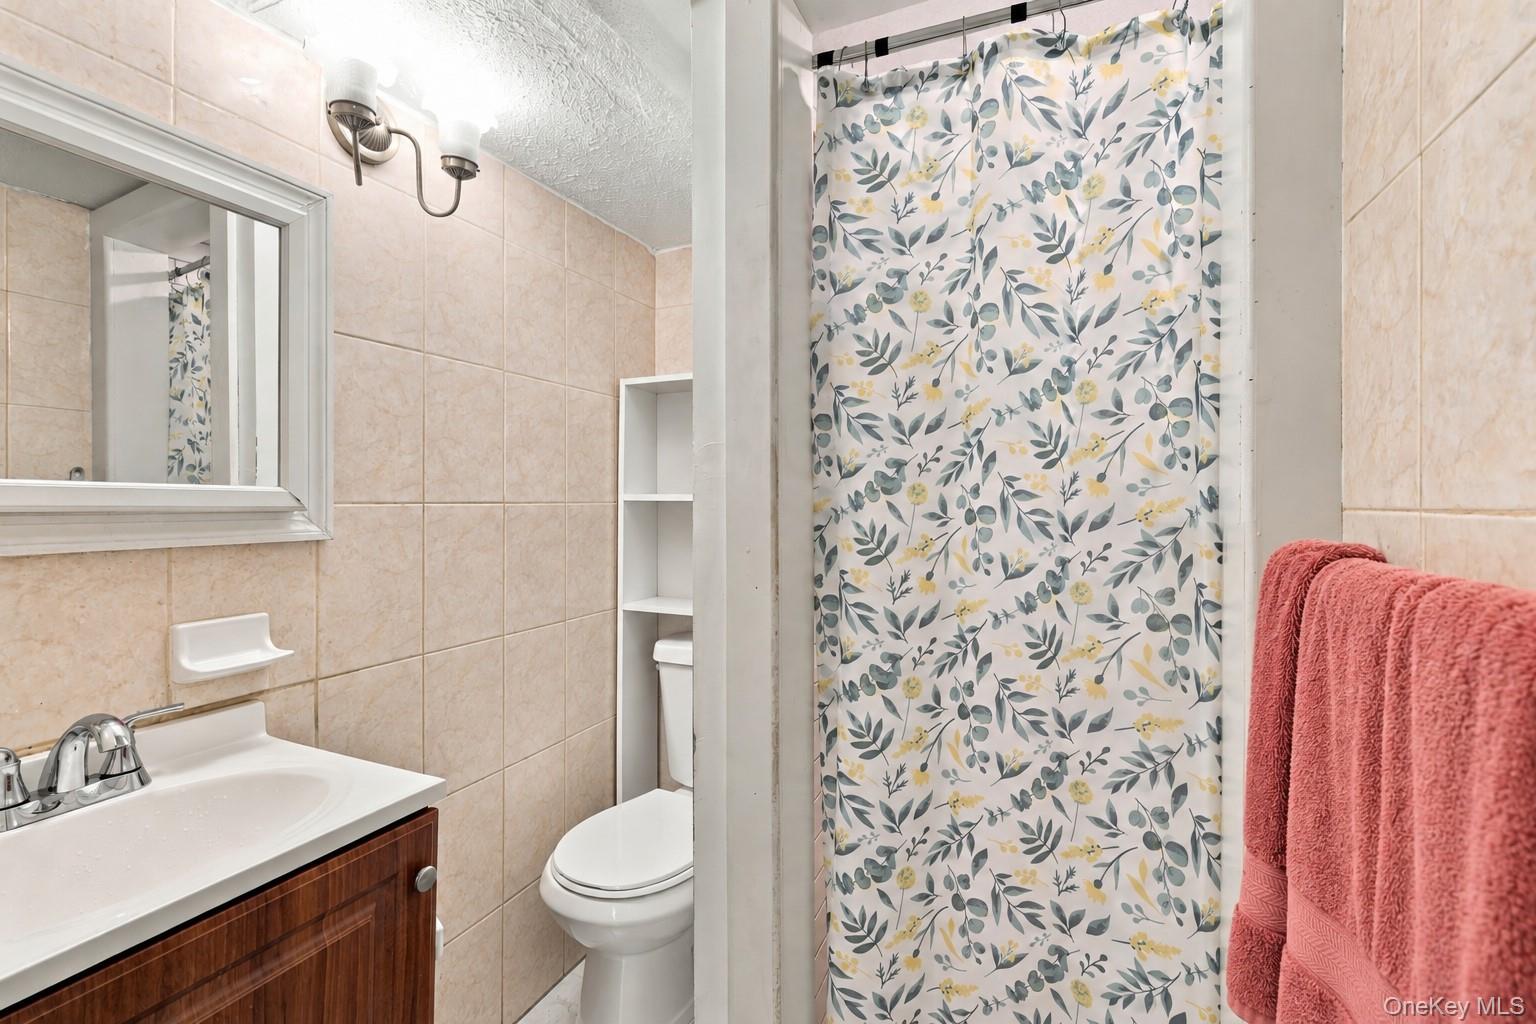
Bathroom with beige tile, floral shower curtain, vanity, and toilet.
Two-story brick and gray shingle house with a broad lawn, driveway, and white privacy fence.
Home’s backyard with a broad lawn, concrete patio, white privacy fence, and mature trees.
Fenced backyard with a green lawn, mature trees, and a concrete patio beside the house.
Fenced lawn with a white privacy fence and trees beyond it.
Fenced backyard with a broad lawn, mature shade tree, and two-story home with a red brick chimney.
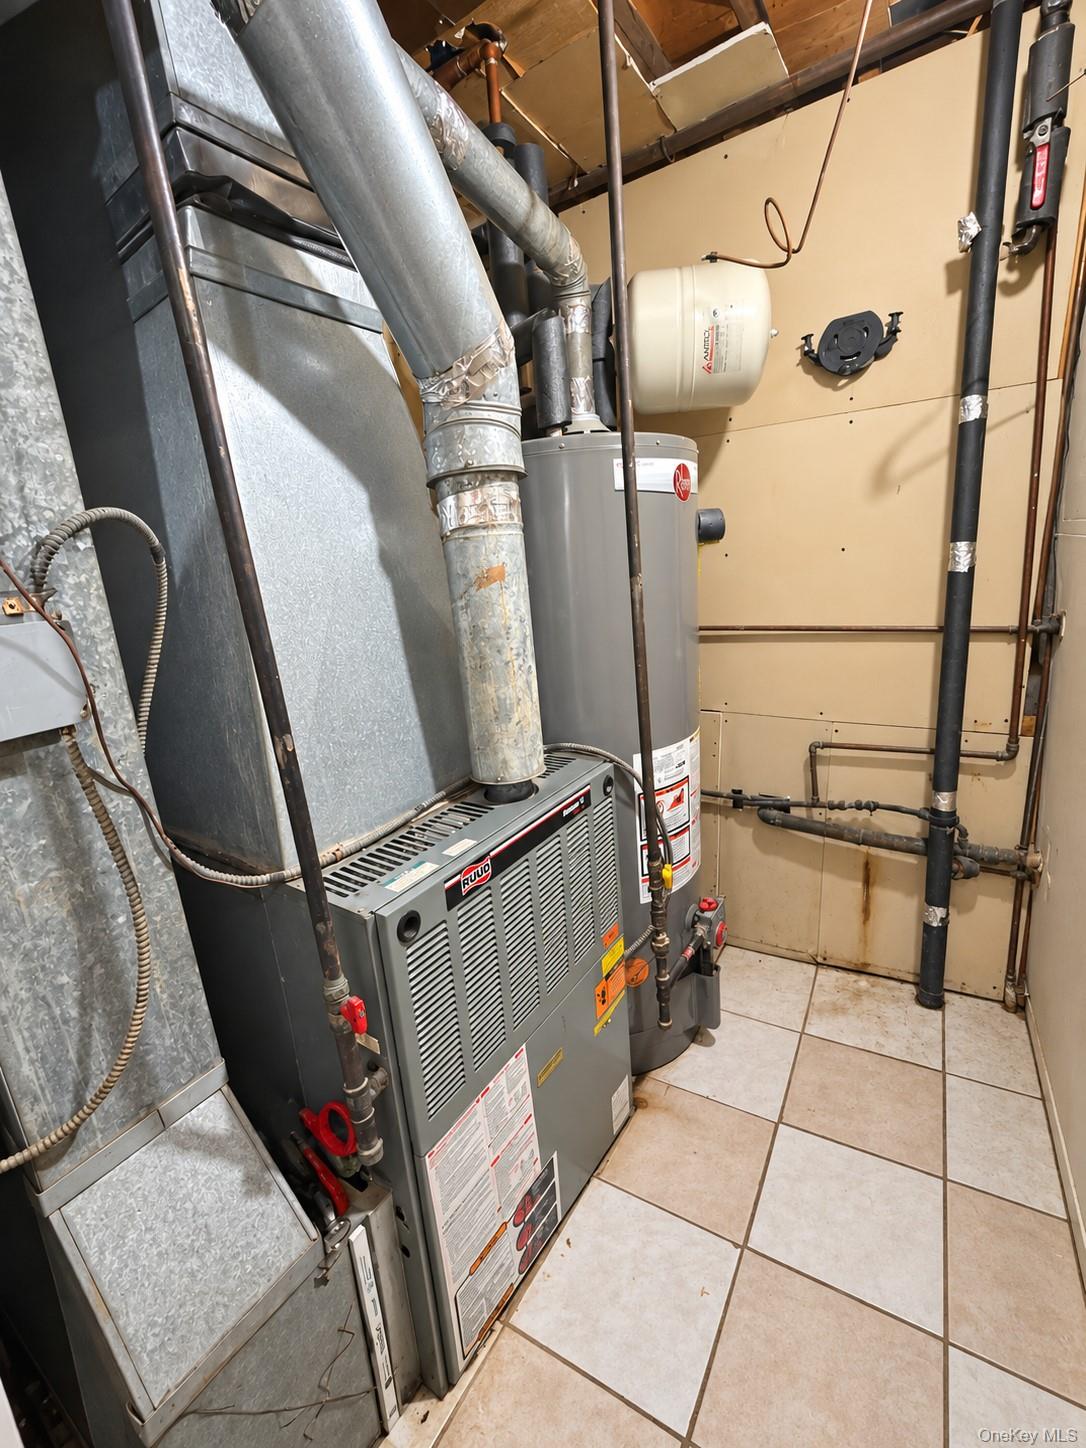
Utility room with a Ruud furnace, water heater, exposed ductwork, and tiled floor.
VIEW PHOTOS
Courtesy of Signature Premier Properties, Kenny Calderon Listing Contact: 631-751-2111 
$699,888

266 Riddle Street

6 Beds 3 Baths 2,268 Sq.Ft. 0.28 Acres

Description

Discover the possibilities at 266 Riddle Street in Brentwood! Situated on a desirable corner lot, this six-bedroom, three full bath home offers generous space and a versatile layout that truly deserves a closer look. Whether you need room for extended family, overnight guests, a home office, or creative pursuits, there's space to bring your vision to life. A legal garage conversion adds valuable usable space, complemented by abundant storage throughout. The kitchen features stainless steel appliances and a skylight that fills the space with natural light. Wood floors on the second floor add warmth and character, while recessed high-hat lighting provides a polished touch. Additional highlights include natural gas, forced air heating, 200-amp electrical service, and a roof and siding fully replaced in 2013. Outside, enjoy a fully fenced yard with vinyl PVC fencing and a driveway accommodating five vehicles. Under soffit lighting beautifully illuminates the home after dark, creating a welcoming presence. Come explore the layout and discover how much this home has to offer!

Share Property

Location

266 Riddle Street, Brentwood, NY 11717

Status

For Sale
Kenny Calderon

Kenny Calderon

TITLE

Associate Broker

Giovanni Calderon

Giovanni Calderon

TITLE

Licensed Salesperson

Property Amenities

Interior
Appliances Gas Range, Microwave, Other, Refrigerator, Stainless Steel Appliance(s)
Flooring Carpet, Wood
Total Bedrooms: 6
Full Bathrooms: 3
Other Interior Features First Floor Bedroom, First Floor Full Bath, In-Law Floorplan, Storage
Area & Lot
Total area 2,516 Sq.Ft.
Lot Area 0.28 Acres
Living area 2,268 Sq.Ft.
MLS® ID 1057745
Year Built 1963
School District Brentwood
High School Brentwood High School
Middle School East Middle School
Elementary School Oak Park Elementary School
Architecture Styles Hi Ranch
Type Residential
Status For Sale
Exterior
Stories 2
Air conditioning Wall/Window Unit(s)
Heat type Natural Gas
Water Source Public
Sewer Cesspool
Other Exterior Features Lighting, Mailbox, Other, Rain Gutters
Parking Driveway, On Street, Private
Lot Features Back Yard, Corner Lot, Front Yard, Landscaped
Utilities Electricity Available, Electricity Connected, Natural Gas Available, Natural Gas Connected, Trash Collection Public, Water Available, Water Connected
Finance
Sales Price $699,888
Real Estate Tax $11,649 yearly
Two-story brick-and-gray home with an attached garage and long driveway at dusk.

360 Virtual Tour

Take a tour of this property
Two-story brick-and-gray home with an attached garage and long driveway at dusk.

Schedule a Showing

We would love to show you our beautiful property. Please select your preferred date and time below. An agent will be in touch shortly to confirm your appointment.

Schedule a Showing

We would love to show you our beautiful property. Please select your preferred date and time below. An agent will be in touch shortly to confirm your appointment.

Thank you for your interest in 266 Riddle Street, Brentwood, NY 11717. We are reviewing your request and will be in touch shortly!

Mortgage Calculator

Estimate your monthly mortgage payment, including the principal and interest, property taxes, and HOA. Adjust the values to generate a more accurate rate.

All estimates are provided for informational purposes only. Actual amounts may vary.
$0,000 Your Payment 20 15 65
$0,000 Your Payment

Work With Us

We pride ourselves in providing personalized solutions that bring our clients closer to their dream properties and enhance their long-term wealth.