Leave a Message

Thank you for your message. We will be in touch with you shortly.

26 Coventry Avenue
Courtesy of Signature Premier Properties, Kenny Calderon Listing Contact: 631-751-2111 
$670,000

26 Coventry Avenue

4 Beds 3 Baths 2,000 Sq.Ft. 10,890 Sq.Ft.

Description

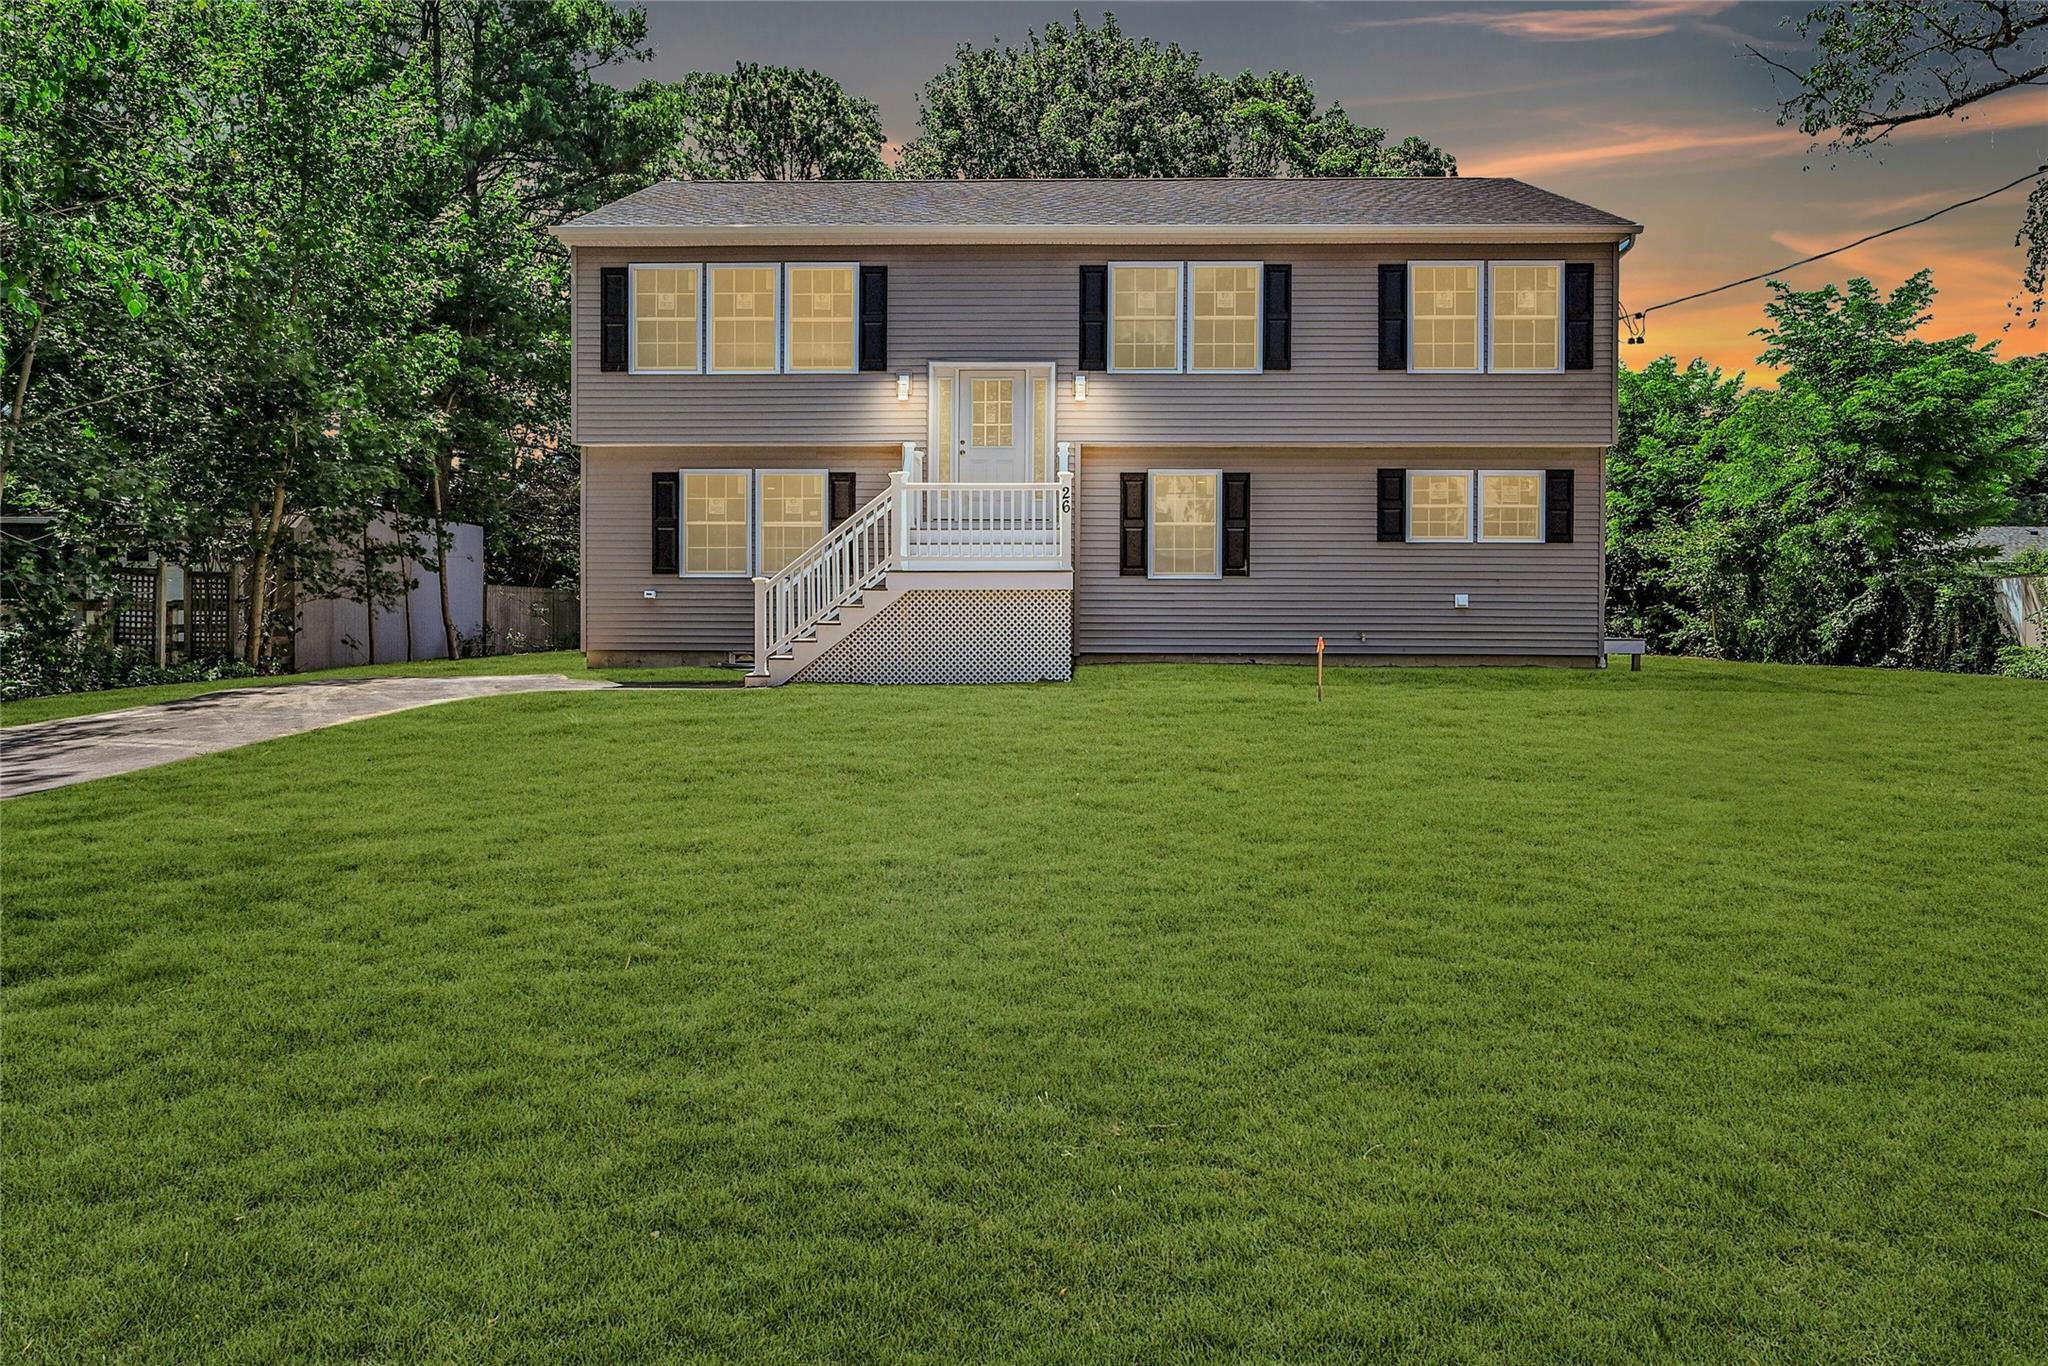
Welcome to 26 Coventry Avenue, Mastic, NY

Be the first to live in this stunning 2025 New Construction High Ranch offering a spacious layout with 4 bedrooms and 3 full designer bathrooms. Featuring gleaming hardwood floors throughout, this home is equipped with two-zone central air and forced hot air heat for year-round comfort. Upstairs bathrooms are also equipped with built-in backlight vanity mirrors.

The lower level includes a large bedroom and a great room (formal living room, and a home office)--perfect for flexible living and entertaining. The stylish laundry/mudroom with side entrance adds convenience to daily life.

The kitchen showcases elegant crown molding, white cabinetry, stainless steel Whirlpool appliances--including dishwasher, microwave, electric stove, and refrigerator--and a center island that anchors the space beautifully.

First Floor, you'll find soaring ceilings, 3 additional bedrooms, a dining area, a den, and sliders that open to a private second-story deck with PVC railings--ideal for relaxing or entertaining.

All 3 bathrooms are finished with designer tile work and backlit vanity mirrors, with two offering bathtubs perfect for soaking and unwinding. LED High-hat lighting is featured throughout the home.

The home also boasts a full unfinished basement with high 7 ft 9 inch ceilings and an egress window, offering endless potential for future living space. A large private driveway completes this exceptional property.

Share Property

Location

26 Coventry Avenue, Mastic, NY 11950

Status

Sold

Date Sold

October 29, 2025
Kenny Calderon

Kenny Calderon

TITLE

Associate Broker

Giovanni Calderon

Giovanni Calderon

TITLE

Licensed Salesperson

Property Amenities

Interior
Laundry room Electric Dryer Hookup, Laundry Room, Washer Hookup
Appliances Dishwasher, Electric Oven, Electric Range, Microwave, Refrigerator, Stainless Steel Appliance(s), Washer
Flooring Hardwood, Tile
Total Bedrooms: 4
Full Bathrooms: 3
Other Interior Features First Floor Bedroom, First Floor Full Bath, High Ceilings, Open Floorplan, Open Kitchen, Primary Bathroom, Quartz/Quartzite Counters, Walk Through Kitchen, Washer/Dryer Hookup
Area & Lot
Total area 3,052 Sq.Ft.
Lot Area 10,890 Sq.Ft.
Living area 2,000 Sq.Ft.
MLS® ID 890325
Year Built 2025
School District William Floyd
High School William Floyd High School
Middle School William Floyd Middle School
Elementary School William Floyd Elementary School
Architecture Styles Hi Ranch
Type Residential
Status Sold
Exterior
Stories 2
Air conditioning Central Air
Heat type Forced Air, Propane
Water Source Public
Sewer Septic Tank
Lot Features Back Yard, Cleared, Front Yard, Level
Utilities Electricity Available
Finance
Sales Price $670,000
Real Estate Tax $800 yearly

360 Virtual Tour

Take a tour of this property

Work With Us

We pride ourselves in providing personalized solutions that bring our clients closer to their dream properties and enhance their long-term wealth.